FANTASTIC Raised Ranch W/Bonus Room, Grade entrance and a full mother-in-law suite. located on a large corner lot on private street in South Windsor. The main level features a spacious 4 bedroom with 2 full baths, large eat-in kitchen, and open concept living and dining room areas. The bonus room is a primary suite retreat with built-in closets, stunning bath and makeup area. Lower level features large windows, 2nd full custom kitchen with huge island and second dishwasher, 3 bedrooms and 2custom bath, own tankless hot water. All appliances included. Full brick exterior with large concrete driveway, 2 car garage, back patio area. This home is perfect for a large family or if you're looking for separate entrance full mother-in-law suite.
For sale
C$859,000
1546 Reading St, Windsor, ON N8W 5N2
7beds
Ranch
Built in 1996
5,880 Square Feet Lot
$-- Zestimate®
C$--/sqft
C$-- HOA
What's special
Raised ranchBonus roomGrade entranceLarge eat-in kitchenTankless hot waterAll appliances includedFull brick exterior
- 5 days
- 19
- 0
Zillow last checked:
Listing updated:
Listed by:
Karim Awad, Sales Person,
Capital Wealth Realty Inc. Brokerage Brokerage
Source: Windsor-Essex County AOR,MLS®#: 26026381 Originating MLS®#: Windsor-Essex County Association of REALTORS®
Facts & features
Interior
Bedrooms & bathrooms
- Bedrooms: 7
- Bathrooms: 4
- Full bathrooms: 3
- 1/2 bathrooms: 1
Rooms
- Room types: 2nd Kitchen
Heating
- Natural Gas, Furnace
Cooling
- Central Air
Appliances
- Included: 2 Fridges, 2 Stoves, Dishwasher, Dryer, Microwave, Washer, Other, See Remarks, Gas Water Heater
Features
- In-Law Suite, Walk-In Closet
- Flooring: Laminate
- Basement: Full,Finished
- Number of fireplaces: 2
- Fireplace features: Fireplace 1 Fuel (Gas), Fireplace 2 Fuel (Electric), Fireplace 1 (Conventional/Natural), Fireplace 2 (Direct Vent)
Video & virtual tour
Property
Parking
- Total spaces: 2
- Parking features: Concrete Drive, Double Width Or More Drive, Front Drive, Double Garage, Automatic Garage Door Opener
- Garage spaces: 2
- Has uncovered spaces: Yes
Features
- Entry location: Grade Entrance
- Patio & porch: Patio, Sundeck
- Fencing: Fenced Yard
- Frontage length: 50.19
Lot
- Size: 5,880 Square Feet
- Features: Landscaped, Playground Nearby, Shopping Nearby
Details
- Zoning: RES
Construction
Type & style
- Home type: SingleFamily
- Architectural style: Raised Ranch W/ Bonus Room
- Property subtype: Ranch
Materials
- Brick
- Foundation: Block
- Roof: Asphalt Shingle
Condition
- Year built: 1996
Utilities & green energy
- Sewer: Sanitary, Storm
- Water: Installed, Municipal Water
- Utilities for property: Sewer Connected, Sewer 2 Connected
Community & HOA
Community
- Features: Walking Trails Nearby
- Security: Alarm System - R/I
Location
- Region: Windsor
Financial & listing details
- Annual tax amount: C$5,136
- Date on market: 10/27/2026
- Inclusions: 2 Fridges, 2 Stoves, 2 Dishwasher, Dryer, Microwave, Washer, Other, See Remarks
- Ownership: Freehold
Price history
| Date | Event | Price |
|---|---|---|
| 10/27/2026 | Listed for sale | C$859,000 |
Source:  Windsor-Essex County AOR #26026381 Report a problem | ||
Public tax history
Tax history is unavailable.
Climate risks
Neighborhood: Remington

Similar homes
- C$849,9006 bd3 ba-- sqft445 John Harvey Cres, Windsor, ON N9E 4R4For Sale
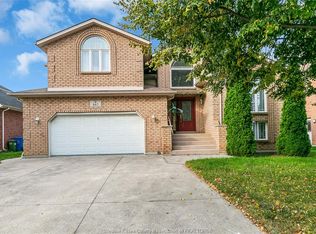 MLS ID #26024458, Michael Couture, Sales Person, Deerbrook Realty Inc. Brokerage. Windsor-Essex County AOR
- C$899,9006 bd4 ba-- sqft425 Country Club Dr, Windsor, ON N9G 3G9For Sale
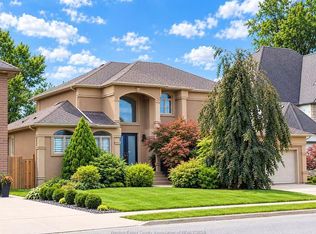 MLS ID #26022623, Terry Zhang, Sales Person, Lc Platinum Realty Inc. Brokerage. Windsor-Essex County AOR
- C$824,9006 bd3 ba-- sqft3945 Zanzibar Cres, Windsor, ON N9G 0A5For Sale
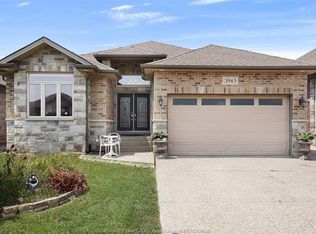 MLS ID #26022615, Crystal Eskharia, Sales Person, Kw Signature Brokerage. Windsor-Essex County AOR
- C$849,9005 bd4 ba2.5k sqft937 Pavan St, Windsor, ON N9G 2X5For Sale
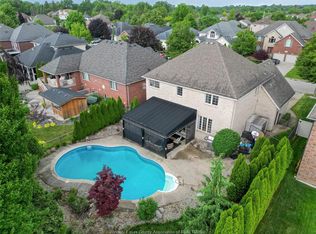 MLS ID #26022120, Elica Berry, Sales Person, Jump Realty Inc. Brokerage. Windsor-Essex County AOR
