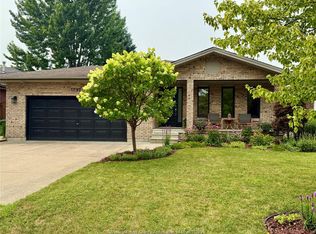
Prime LaSalle location with easy access to the 401, outlet mall and just minutes from the new Gordie Howe International Bridge. This beautifully maintained 4-level back-split offers excellent flexibility for homeowners or investors, with the option to remain tenanted as an income property or be delivered vacant and move-in ready. Enjoy nearby trails, Vollmer Recreation Complex, shopping, dining and schools. The main level features a bright living/dining area and spacious kitchen with ample cabinetry. Upstairs offers 3 bedrooms and a 5-piece bath. The finished third level includes a large family room with cozy fireplace, second full bath and fourth bedroom. The fourth level offers flexible space for an additional bedroom, laundry, extensive storage, cold room and separate garage entrance. Attached double garage and private rear patio overlook the fully fenced yard. A versatile opportunity in a sought-after location.
For sale
C$659,999
1237 Kenwick Way, Lasalle, ON N9H 2G6
4beds
1,351sqft
Single Family Residence
Built in 1993
-- sqft lot
$-- Zestimate®
C$489/sqft
C$-- HOA
What's special
Fourth bedroomAttached double garagePrivate rear patioFully fenced yard
- 7 days
- 39
- 0
Zillow last checked:
Listing updated:
Listed by:
Dani Hassoun, Sales Person,
Real Broker Ontario Ltd Brokerage
Source: Windsor-Essex County AOR,MLS®#: 26022481 Originating MLS®#: Windsor-Essex County Association of REALTORS®
Originating MLS®#: Windsor-Essex County Association of REALTORS®Facts & features
Interior
Bedrooms & bathrooms
- Bedrooms: 4
- Bathrooms: 2
- Full bathrooms: 2
Heating
- Electric
Cooling
- Central Air
Appliances
- Included: Dishwasher, Dryer, Microwave, Refrigerator, Stove, Washer, Gas Water Heater
Features
- Flooring: Laminate, Parquet
- Basement: Full,Finished
- Number of fireplaces: 1
- Fireplace features: Fireplace 1 Fuel (Gas), Fireplace 1 (Direct Vent)
Interior area
- Total structure area: 1,351
- Total interior livable area: 1,351 sqft
Property
Parking
- Total spaces: 2
- Parking features: Concrete Drive, Double Width Or More Drive, Double Garage, Attached
- Attached garage spaces: 2
- Has uncovered spaces: Yes
Accessibility
- Accessibility features: None
Features
- Levels: Side Split 4 Level
- Fencing: Fenced Yard
- Frontage length: 50.00
Lot
- Features: Landscaped, Playground Nearby, Shopping Nearby, Wooded, Acreage Info (Unknown)
Details
- Zoning: RES
Construction
Type & style
- Home type: SingleFamily
- Property subtype: Single Family Residence
Materials
- Stone, Wood Siding
- Foundation: Unknown
- Roof: Asphalt Shingle
Condition
- Year built: 1993
Utilities & green energy
- Sewer: Sanitary
- Water: Municipal Water
- Utilities for property: Water Connected, Sewer Connected
Community & HOA
Location
- Region: Lasalle
Financial & listing details
- Price per square foot: C$489/sqft
- Annual tax amount: C$4,338
- Date on market: 9/14/2026
- Inclusions: All Appliances
- Exclusions: N/A
- Ownership: Freehold
- Income includes: Rental
Price history
| Date | Event | Price |
|---|---|---|
| 9/14/2026 | Listed for sale | C$659,999C$489/sqft |
Source:  Windsor-Essex County AOR #26022481 Report a problem Windsor-Essex County AOR #26022481 Report a problem | ||
Public tax history
Tax history is unavailable.
Climate risks
Neighborhood: N9H
Similar homes
- C$729,9003 bd3 ba1.5k sqft1316 Carriage Ln, Lasalle, ON N9H 1Z9For Sale
 MLS ID #26022801, Emily Culleton, Sales Person, Remo Valente Real Estate (1990) Limited Brokerage. Windsor-Essex County AOR
 - C$724,9003 bd2 ba1.5k sqft3445 Tullio Dr, Lasalle, ON N9H 0P2For Sale
 MLS ID #26021923, Ella Osman, Sales Person, Remax Capital Diamond Realty Brokerage. Windsor-Essex County AOR
 - C$679,9003 bd2 ba1.3k sqft945 Laurier Dr, Lasalle, ON N9J 1M9For Sale
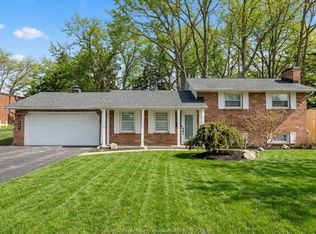 MLS ID #26022641, Mark A. Eugeni, Sales Person, Manor Windsor Realty Ltd. Brokerage. Windsor-Essex County AOR
 - C$639,9004 bd3 ba1.4k sqft4600 Cranston Ct, Windsor, ON N9G 2M8For Sale
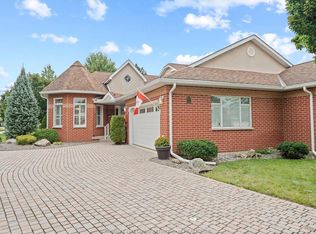 MLS ID #26022369, Domenika Selmani, Sales Person, Royal Lepage Binder Real Estate Brokerage. Windsor-Essex County AOR
