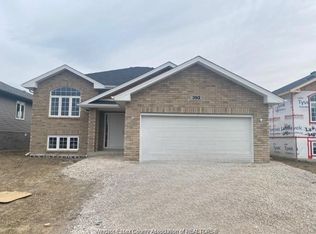
HST REBATE ON NEW HOMES! Fantastic opportunity - over $94,000 directly to the Buyer!! That’s huge savings on this NEW fully finished 1,329 sq ft brick raised ranch. Located in Lakeshore near schools, parks, trails, Atlas Tube Centre, Northstar Battery and Stellantis Assembly plants and more. This immediate possession home features main floor with 2 bedrooms (primary with ensuite and walk-in closet), 2 bathrooms, large living room with 9-foot glass patio door and eat-in kitchen with kitchen appliances package. Finished lower-level with 2 additional bedrooms, 3rd bathroom, large family room with gas fireplace and garden door grade entrance walk-out, laundry and storage. Full 2 car garage with electric car charging station rough-in, and rear yard bbq gas line finishes this wonderful new home. Call for details!
For sale
C$729,900
1184 Aspen Ridge Cres, Lakeshore, ON N8L 0W3
4beds
1,329sqft
Ranch
Built in ----
5,532 Square Feet Lot
$-- Zestimate®
C$549/sqft
C$-- HOA
What's special
Brick raised ranchLaundry and storage
- 6 days
- 7
- 0
Zillow last checked:
Listing updated:
Listed by:
Ralph Sandstedt, Broker Of Record,
Equinox Realty Inc. Brokerage,
Jessica Steptoe, Broker,
Equinox Realty Inc.
Source: Windsor-Essex County AOR,MLS®#: 26022015 Originating MLS®#: Windsor-Essex County Association of REALTORS®
Originating MLS®#: Windsor-Essex County Association of REALTORS®Facts & features
Interior
Bedrooms & bathrooms
- Bedrooms: 4
- Bathrooms: 3
- Full bathrooms: 3
Heating
- Natural Gas, Forced Air, Furnace, Heat Recovery Ventilation (HRV)
Cooling
- Central Air
Appliances
- Included: Dishwasher, Refrigerator, Stove, Gas Water Heater
Features
- Energy Efficient, Walk-In Closet
- Flooring: Laminate
- Basement: Walk-Out Access,Finished
- Number of fireplaces: 1
- Fireplace features: Fireplace 1 Fuel (Gas), Fireplace 1 (Insert)
Interior area
- Total structure area: 1,329
- Total interior livable area: 1,329 sqft
Property
Parking
- Total spaces: 2
- Parking features: Double Width Or More Drive, Front Drive, Gravel Drive, Double Garage, Automatic Garage Door Opener, Inside Entrance
- Garage spaces: 2
- Has uncovered spaces: Yes
Features
- Entry location: Grade Entrance
- Patio & porch: Covered Porch
- Frontage length: 49.21
Lot
- Size: 5,532 Square Feet
- Features: Playground Nearby, Shopping Nearby
Details
- Zoning: RES
Construction
Type & style
- Home type: SingleFamily
- Architectural style: Raised Ranch
- Property subtype: Ranch
Materials
- Brick
- Foundation: Concrete Perimeter
- Roof: Asphalt Shingle
Utilities & green energy
- Sewer: Sanitary, Septic System
- Water: Municipal Water
- Utilities for property: Water Connected, Sewer Connected, Sewer 2 Connected
Community & HOA
Community
- Features: Walking Trails Nearby
Location
- Region: Lakeshore
Financial & listing details
- Price per square foot: C$549/sqft
- Date on market: 9/9/2026
- Ownership: Freehold
Price history
| Date | Event | Price |
|---|---|---|
| 9/9/2026 | Listed for sale | C$729,900C$549/sqft |
Source:  Windsor-Essex County AOR #26022015 Report a problem Windsor-Essex County AOR #26022015 Report a problem | ||
Public tax history
Tax history is unavailable.
Climate risks
Neighborhood: Emeryville


Similar homes
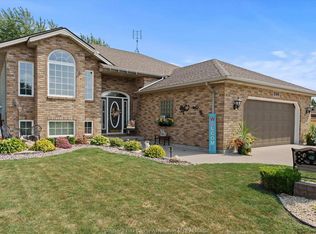
- C$759,5004 bd2 ba1.3k sqft256 Ashwood Cres, Windsor, ON N8L 1E7For Sale
 MLS ID #26020923, Jocelyn Brett, Broker, Royal Lepage Binder Real Estate Brokerage. Windsor-Essex County AOR
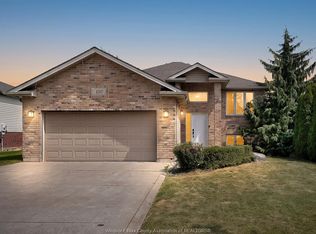
 - C$649,9004 bd3 ba1.4k sqft1397 Crosswinds Dr, Windsor, ON N8L 0S5For Sale
 MLS ID #26020561, Carmelo Graceffa, Sales Person, Kw Signature Brokerage. Windsor-Essex County AOR
 - C$724,9003 bd2 ba1.5k sqft3445 Tullio Dr, Lasalle, ON N9H 0P2For Sale
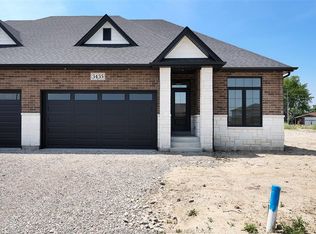 MLS ID #26021923, Ella Osman, Sales Person, Remax Capital Diamond Realty Brokerage. Windsor-Essex County AOR
 - C$779,9003 bd2 ba1.3k sqft19085 Blue Water Ave, Lakeshore, ON N0P 2L0For Sale
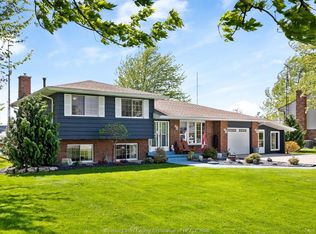 MLS ID #26021536, Pauline Lanoue, Sales Person, Deerbrook Realty Inc. Brokerage. Windsor-Essex County AOR
