Fabulous brick and stone 2 storey home on a massive lot with heated inground pool. So much curb appeal and located in a very desirable Lakeshore residential area within the school district of Lakeshore Discovery, St. William's and St. Anne's High School. You will love the grand entrance with soaring ceilings. Enjoy the gorgeous updated kitchen overlooking the incredible backyard that is over 200 feet deep with newer covered porch, inground pool as well as a pool house! The kitchen with pantry has quartz countertops along with a large island that is perfect for entertaining. The main level has a really nice office that can be used as a bedroom as well as a 2 piece bath. The family room with lovely fireplace has large windows allowing for plenty of natural light with a view of the backyard oasis. Upstairs there are 4 bedrooms including the primary bedrooms with 2 large windows and a gorgeous 4 piece bath along with 3 other spacious bedrooms as well as an additional 4 piece bath. The finished basement offers another cozy family room with fireplace as well as 2 more bedrooms and a large fitness room that could easily be used as another bedroom. There is also a really nice 2 piece bath. Sedona air filtration system is another great feature. In total, there are 7 bedrooms and 4 bathrooms in this home! Updated include kitchen 2024, covered porch 2020, Lennox Furnace and Ac in 2020 amongst other great updates. This is the definition of forever home! Come see it for yourself! VIEW ATTACHED VIDEO!
For sale
C$999,900
369 Pinehurst Dr, Windsor, ON N8L 0V8
8beds
Single Family Residence
Built in 2002
0.31 Acres Lot
$-- Zestimate®
C$--/sqft
C$-- HOA
What's special
Massive lotHeated inground poolCurb appealGorgeous updated kitchenNewer covered porchPool houseKitchen with pantry
- 7 days
- 36
- 2
Zillow last checked:
Listing updated:
Listed by:
Kimberly Miller, Sales Person,
Remax Capital Diamond Realty Brokerage,
Alan Saad, Sales Person,
Remax Capital Diamond Realty
Source: Windsor-Essex County AOR,MLS®#: 26025571 Originating MLS®#: Windsor-Essex County Association of REALTORS®
Facts & features
Interior
Bedrooms & bathrooms
- Bedrooms: 8
- Bathrooms: 4
- Full bathrooms: 2
- 1/2 bathrooms: 2
Heating
- Natural Gas, Forced Air, Heat Recovery Ventilation (HRV)
Cooling
- Central Air
Appliances
- Included: Dishwasher, Dryer, Refrigerator, Stove, Washer, Gas Water Heater
Features
- C/Vac Attachments
- Basement: Full,Finished
- Fireplace features: Fireplace 1 Fuel (Gas), Fireplace 2 Fuel (Electric), Fireplace 1 (Direct Vent), Fireplace 2 (Insert)
Property
Parking
- Total spaces: 2
- Parking features: Concrete Drive, Double Width Or More Drive, Finished Drive, Paved Drive, Double Garage, Attached, Inside Entrance
- Attached garage spaces: 2
- Has uncovered spaces: Yes
Features
- Levels: Two
- Patio & porch: Patio, Covered Porch
- Fencing: Fenced Yard
- Frontage length: 68.10
Lot
- Size: 0.31 Acres
- Features: Landscaped, Playground Nearby, Shopping Nearby, Wooded, Underground Sprinkler System
Details
- Zoning: RES
Construction
Type & style
- Home type: SingleFamily
- Property subtype: Single Family Residence
Materials
- Brick, Stone
- Foundation: Concrete Perimeter
- Roof: Asphalt Shingle
Condition
- Year built: 2002
Utilities & green energy
- Sewer: Sanitary
- Water: Municipal Water
- Utilities for property: Water Connected, Sewer Connected
Community & HOA
Community
- Security: Alarm System
Location
- Region: Windsor
Financial & listing details
- Annual tax amount: C$6,476
- Date on market: 10/19/2026
- Ownership: Freehold
Price history
| Date | Event | Price |
|---|---|---|
| 10/19/2026 | Listed for sale | C$999,900 |
Source:  Windsor-Essex County AOR #26025571 Report a problem | ||
Public tax history
Tax history is unavailable.
Climate risks
Neighborhood: Emeryville

Similar homes
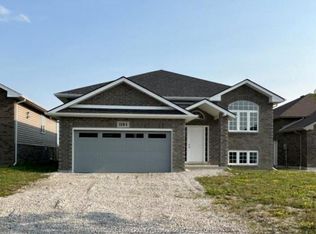
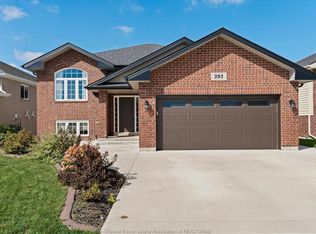
- C$999,9006 bd3 ba-- sqft389 Pinehurst Dr, Lakeshore, ON N8L 0V8For Sale
 MLS ID #26021326, Rena Vucinic, Sales Person, Remax Preferred Realty Ltd. - 585 Brokerage. Windsor-Essex County AOR
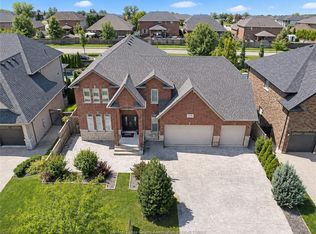
- C$999,9006 bd4 ba-- sqft1078 Charlotte Cres, Lakeshore, ON N8L 0X8For Sale
 MLS ID #26021996, Rick Lescanec, Broker Of Record, Deerbrook Plus Realty Inc Brokerage. Windsor-Essex County AOR
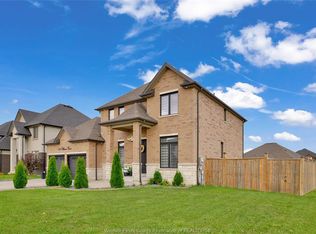
- C$995,0006 bd5 ba2.4k sqft264 Arkona Ct, Lakeshore, ON N8L 0T1For Sale
 MLS ID #26022941, Moises Garrido Lucero, Sales Person, Manor Windsor Realty Ltd. Brokerage. Windsor-Essex County AOR
- C$949,9007 bd4 ba-- sqft1353 Pascal Ave, Lakeshore, ON N0R 1A0For Sale
 MLS ID #26022754, Rena Juna, Sales Person, Remax Capital Diamond Realty Brokerage. Windsor-Essex County AOR
