Discover the exceptional versatility of 2350 Docherty Dr, a sprawling residence in a beautiful neighbourhood close to all highways and shopping and top to bottom renovation recently done on full house, this Home is offering 8 bedrooms and 5.5 bathrooms. The upper level is a private retreat featuring 4 spacious bedrooms, each equipped with its own dedicated ensuite. The main floor provides a convenient bedroom with an ensuite, a new redesign kitchen with island ,complemented by a stylish half-bathroom for guests. Designed for maximum flexibility, the basement includes 3 additional bedrooms, a full bathroom, and a fully equipped second kitchen, perfect for an in-law suite, guest quarters, or extended family living. Brand new air condition installed in June, 2026 This home perfectly blends functional design with ample space to suit any lifestyle.
For sale
C$1,199,000
2350 Docherty Dr, Tecumseh, ON N8N 4R2
8beds
3,600sqft
Single Family Residence
Built in 1997
-- sqft lot
$-- Zestimate®
C$333/sqft
C$-- HOA
What's special
Stylish half-bathroom for guests
- 34 days
- 21
- 4
Zillow last checked:
Listing updated:
Listed by:
Aman Ranu, Sales Person,
Remax Capital Diamond Realty Brokerage,
Gur Saran, Sales Person,
Remax Capital Diamond Realty
Source: Windsor-Essex County AOR,MLS®#: 26025132 Originating MLS®#: Windsor-Essex County Association of REALTORS®
Facts & features
Interior
Bedrooms & bathrooms
- Bedrooms: 8
- Bathrooms: 6
- Full bathrooms: 5
- 1/2 bathrooms: 1
Rooms
- Room types: 2nd Kitchen
Heating
- Natural Gas, Forced Air, Furnace
Cooling
- Central Air
Appliances
- Included: 2 Fridges, Cooktop, Dishwasher, Dryer, Microwave, Oven Built-In, Refrigerator, Stove, Gas Water Heater
Features
- In-Law Suite, Walk-In Closet
- Flooring: Laminate
- Basement: Full,Finished
- Number of fireplaces: 1
- Fireplace features: Fireplace 1 Fuel (Electric), Fireplace 1 (Insert)
Interior area
- Total structure area: 3,600
- Total interior livable area: 3,600 sqft
Property
Parking
- Total spaces: 2.5
- Parking features: Concrete Drive, 2.5 Garage
- Garage spaces: 2.5
- Has uncovered spaces: Yes
Features
- Levels: Two
- Entry location: Grade Entrance
- Patio & porch: Patio, Sundeck
- Exterior features: Barbecue
- Fencing: Fenced Yard
- Frontage length: 81.69
Lot
- Features: Landscaped, Shopping Nearby, Underground Sprinkler System, Acreage Info (Unknown)
Details
- Additional structures: Storage Shed
- Zoning: RES
Construction
Type & style
- Home type: SingleFamily
- Property subtype: Single Family Residence
Materials
- Brick
- Foundation: Concrete Perimeter
- Roof: Asphalt Shingle
Condition
- Year built: 1997
Utilities & green energy
- Sewer: Sanitary, Storm
- Water: Municipal Water
- Utilities for property: Water Connected, Sewer Connected, Sewer 2 Connected
Community & HOA
Community
- Features: Walking Trails Nearby
Location
- Region: Tecumseh
Financial & listing details
- Price per square foot: C$333/sqft
- Annual tax amount: C$7,115
- Date on market: 10/13/2026
- Ownership: Freehold
Price history
| Date | Event | Price |
|---|---|---|
| 10/13/2026 | Listed for sale | C$1,199,000C$333/sqft |
Source:  Windsor-Essex County AOR #26025132 Report a problem | ||
Public tax history
Tax history is unavailable.
Climate risks
Neighborhood: N8N

Similar homes
- C$1,149,9007 bd5 ba3k sqft1534 Clearwater Ave, Windsor, ON N8P 0E9For Sale
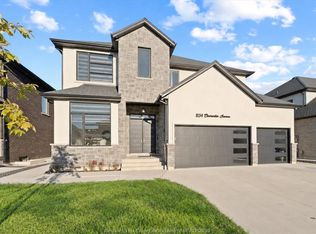 MLS ID #26027022, Maggie Chen, Broker Of Record, Lc Platinum Realty Inc. Brokerage. Windsor-Essex County AOR
- C$1,299,0005 bd5 ba4.2k sqft15 Fasan Cres, Lakeshore, ON N8N 4L1For Sale
 MLS ID #26025217, Tina Roy, Broker, Remax Preferred Realty Ltd. - 585 Brokerage. Windsor-Essex County AOR
- C$1,350,0005 bd3 ba3.4k sqft28 Cleophas Dr, Lakeshore, ON N8N 4J9For Sale
 MLS ID #26023368, Bogdan Chomycz, Sales Person, Buckingham Realty (Windsor) Ltd. Brokerage. Windsor-Essex County AOR
- C$1,299,0006 bd6 ba3.6k sqft4563 Lake Como Ct, Windsor, ON N9G 2M9For Sale
 MLS ID #26026896, Maggie Chen, Broker Of Record, Lc Platinum Realty Inc. Brokerage. Windsor-Essex County AOR
- $995,0005 bd5 ba4.1k sqft155 Lothrop Rd, Grosse Pointe Farms, MI 48236For Sale
 MLS ID #50223388, Thomas Youngblood Jr, Real Estate One Grosse Pointe. MiRealSource
