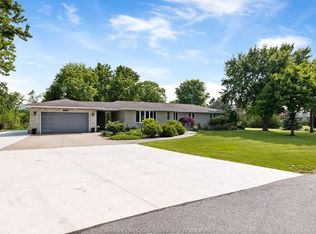
Impressive waterfront home offering arguably the best sunset views on the street and breathtaking panoramic lake vistas. This beautifully updated 2,662 sq ft residence features 4 bedrooms and 3 baths, with numerous upgrades throughout. Features include: gleaming hardwood floors, modern décor, a custom kitchen with granite and island, an oversized master suite includes a beautifully updated, spa-inspired ensuite. Additional features include updated vinyl windows, roof (approx. 15 years), and a 4' high and dry crawl space, benefiting from one of the highest elevations on the road. Exceptional landscaping and a stunning waterside lounge area complete this rare waterfront oasis. Bonus: dock with boat and jet ski for easy water access.
For sale
C$1,025,000
3914 Saint Clair Rd, Lakeshore, ON N0R 1N0
5beds
Single Family Residence
Built in 1992
-- sqft lot
$-- Zestimate®
C$--/sqft
C$-- HOA
What's special
Waterfront homeBreathtaking panoramic lake vistasGleaming hardwood floorsOversized master suiteBeautifully updated spa-inspired ensuiteUpdated vinyl windowsExceptional landscaping
- 32 days
- 66
- 2
Zillow last checked:
Listing updated:
Listed by:
Robert Gruich, Sales Person,
Royal Lepage Binder Real Estate Brokerage
Source: Windsor-Essex County AOR,MLS®#: 26022514 Originating MLS®#: Windsor-Essex County Association of REALTORS®
Originating MLS®#: Windsor-Essex County Association of REALTORS®Facts & features
Interior
Bedrooms & bathrooms
- Bedrooms: 5
- Bathrooms: 3
- Full bathrooms: 2
- 1/2 bathrooms: 1
Heating
- Natural Gas, Forced Air, Furnace
Appliances
- Included: Dishwasher, Dryer, Refrigerator, Stove, Washer, Gas Water Heater
Features
- C/Vac Attachments
- Basement: Crawl Space
- Number of fireplaces: 2
- Fireplace features: Fireplace 1 Fuel (Gas), Fireplace 2 Fuel (Wood), Fireplace 1 (Direct Vent), Fireplace 2 (Woodstove)
Property
Parking
- Total spaces: 2
- Parking features: Double Width Or More Drive, Finished Drive, Front Drive, Double Garage, Attached
- Attached garage spaces: 2
- Has uncovered spaces: Yes
Features
- Levels: Two
- Patio & porch: Patio, Sundeck
- On waterfront: Yes
- Waterfront features: Waterfront, Waterfront on Lake
- Frontage length: 50.16
Lot
- Features: Landscaped, Wooded, Acreage Info (Unknown)
Details
- Additional structures: Storage Shed
- Zoning: RES
Construction
Type & style
- Home type: SingleFamily
- Property subtype: Single Family Residence
Materials
- Aluminum/Vinyl, Brick
- Foundation: Block
- Roof: Asphalt Shingle
Condition
- Year built: 1992
Utilities & green energy
- Sewer: Sanitary
- Water: Municipal Water
- Utilities for property: Water Connected, Sewer Connected
Community & HOA
Community
- Features: Walking Trails Nearby
Location
- Region: Lakeshore
Financial & listing details
- Annual tax amount: C$5,550
- Date on market: 9/14/2026
- Ownership: Freehold
Price history
| Date | Event | Price |
|---|---|---|
| 9/14/2026 | Listed for sale | C$1,025,000 |
Source:  Windsor-Essex County AOR #26022514 Report a problem Windsor-Essex County AOR #26022514 Report a problem | ||
Public tax history
Tax history is unavailable.
Climate risks
Neighborhood: N0R
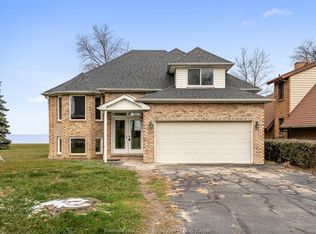

Similar homes
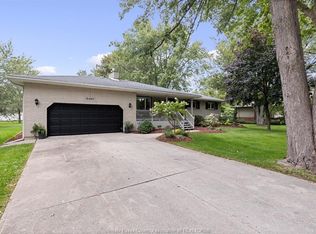
- C$874,9995 bd5 ba-- sqft113 Beach Ct, Lakeshore, ON N0R 1N0For Sale
 MLS ID #26021349, Felicia Doucet, Sales Person, Deerbrook Realty Inc. Brokerage. Windsor-Essex County AOR
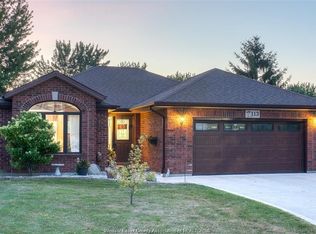
 - C$599,0004 bd4 ba-- sqft1615 Saint Clair Rd, Lakeshore, ON N0R 1N0For Sale
 Century 21 Canada
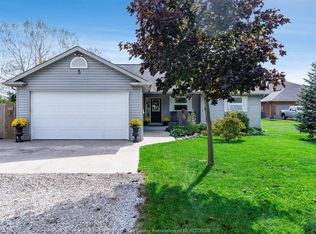
 - C$995,0004 bd2 ba-- sqft1226 Aimee St, Lakeshore, ON N0R 1S0For Sale
 MLS ID #26019942, Carrie Morrison, Sales Person, Royal Lepage Binder Real Estate Brokerage. Windsor-Essex County AOR
 - C$829,9004 bd2 ba-- sqft9952 Saint Clair Rd, Lakeshore, ON N0R 1N0For Sale
 MLS ID #26024815, Andrea Bate, Sales Person, Remax Capital Diamond Realty Brokerage. Windsor-Essex County AOR
