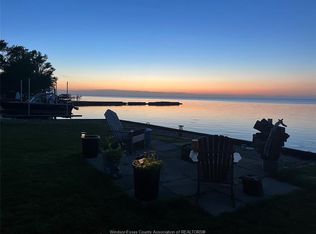
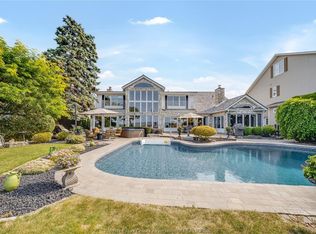
Exceptional Lake St. Clair waterfront residence offering panoramic views, breathtaking sunsets and a private, treed setting in Stoney Point. Thoughtfully designed 2-storey home featuring soaring ceilings, a main-floor primary retreat with cathedral ceilings and renovated ensuite (2025), dramatic grand staircase and two additional staircases leading to 4 upper bedrooms, 3 with ensuites. Expansive windows showcase the waterfront setting throughout. The beautifully appointed Downsview kitchen with walk-in pantry anchors the home, complemented by a great room with Texas Crème natural stone gas fireplace, formal dining/piano area, study and additional living room with electric fireplace. Enjoy landscaped grounds, patios, covered porch, sandy play area and steel dock with water and 50-amp service. Two double-car garages feature hot/cold water, built-in cabinetry, stainless steel countertops and grade-level basement access. The approximately 2,450 sq. ft. lower level offers an insulated concrete floor, 8’4” ceiling, rough-in for a 3-piece bath and kitchen plumbing, creating excellent potential for additional living and entertaining space. A distinctive waterfront property offering exceptional scale, privacy and refined lakeside living.
For sale
C$2,450,000
7702 Saint Clair Rd, Lakeshore, ON N0R 1N0
5beds
4,360sqft
Single Family Residence
Built in 2001
-- sqft lot
$-- Zestimate®
C$562/sqft
C$-- HOA
What's special
Panoramic viewsBreathtaking sunsetsPrivate treed settingSoaring ceilingsRenovated ensuiteDramatic grand staircaseLandscaped grounds
- 3 days
- 21
- 2
Zillow last checked:
Listing updated:
Listed by:
Holli Fowler, Sales Person,
Deerbrook Realty Inc. Brokerage
Source: Windsor-Essex County AOR,MLS®#: 26023723 Originating MLS®#: Windsor-Essex County Association of REALTORS®
Originating MLS®#: Windsor-Essex County Association of REALTORS®Facts & features
Interior
Bedrooms & bathrooms
- Bedrooms: 5
- Bathrooms: 4
- Full bathrooms: 3
- 1/2 bathrooms: 1
Heating
- Natural Gas, Furnace
Cooling
- Central Air
Appliances
- Included: Dishwasher, Dryer, Microwave Range Hood Combo, Refrigerator, Stove, Washer, Gas Water Heater
Features
- Flooring: Carpet Over Hardwood
- Windows: Skylight
- Basement: Full,Partially Finished
- Number of fireplaces: 2
- Fireplace features: Fireplace 1 Fuel (Gas), Fireplace 2 Fuel (Electric), Fireplace 1 (Direct Vent), Fireplace 2 (Free Standing Metal)
Interior area
- Total structure area: 4,360
- Total interior livable area: 4,360 sqft
Property
Parking
- Parking features: Concrete Drive, Double Width Or More Drive, Front Drive, Gravel Drive, Attached, Heated Garage
- Has attached garage: Yes
- Has uncovered spaces: Yes
Features
- Levels: Two
- Entry location: Grade Entrance
- Patio & porch: Patio, Covered Porch
- On waterfront: Yes
- Waterfront features: Waterfront, Waterfront on Lake, Breakwall, Boat Access, Water Access
- Frontage length: 158.28
Lot
- Features: Landscaped, Playground Nearby, Shopping Nearby, Wooded, Acreage Info (Unknown)
Details
- Zoning: R1
Construction
Type & style
- Home type: SingleFamily
- Property subtype: Single Family Residence
Materials
- Brick, Concrete/Stucco
- Foundation: Block
- Roof: Asphalt Shingle
Condition
- Year built: 2001
Utilities & green energy
- Sewer: Sanitary
- Water: Municipal Water
- Utilities for property: Water Connected, Sewer Connected
Community & HOA
Community
- Features: Walking Trails Nearby
- Security: Alarm System - R/I
Location
- Region: Lakeshore
Financial & listing details
- Price per square foot: C$562/sqft
- Annual tax amount: C$11,500
- Date on market: 9/29/2026
- Inclusions: Window Coverings (rods, Blinds, Curtains), Light Fixtures, Bathroom Mirrors, Freestanding Cabinetry/ Closets, Speaker Receiver, Hot Tub
- Exclusions: Garage Fridge, Standup Freezer, Bbq, 1 Crystal Chandelier
- Ownership: Freehold
Price history
| Date | Event | Price |
|---|---|---|
| 9/29/2026 | Listed for sale | C$2,450,000C$562/sqft |
Source:  Windsor-Essex County AOR #26023723 Report a problem Windsor-Essex County AOR #26023723 Report a problem | ||
Public tax history
Tax history is unavailable.
Climate risks
Neighborhood: N0R

Similar homes
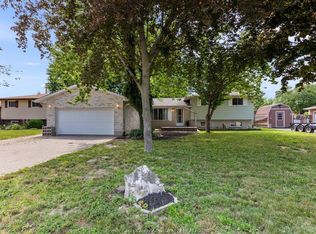
- C$1,690,0003 bd3 ba3.5k sqft16660 Couture Beach Rd, Lakeshore, ON N0P 2L0For Sale
 MLS ID #26021183, Pauline Lanoue, Sales Person, Deerbrook Realty Inc. Brokerage. Windsor-Essex County AOR
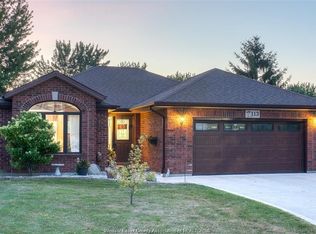
 - C$2,650,0003 bd3 ba3.6k sqft410 Russell Woods Rd, Lakeshore, ON N8N 3S5For Sale
 MLS ID #26016923, Joe Fallea, Sales Person, Kw Signature Brokerage. Windsor-Essex County AOR
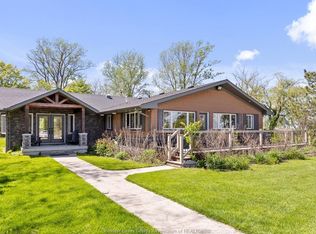
 - C$3,290,0005 bd4 ba5.5k sqft720 Old Tecumseh Rd E, Lakeshore, ON N8L 0B9For Sale
 MLS ID #26020752, John Isshak, Broker Of Record, Pinnacle Plus Realty Ltd. Brokerage. Windsor-Essex County AOR
 - C$2,499,0004 bd6 ba5.6k sqft13018 Riverside Dr E, Tecumseh, ON N8N 1A8For Sale
 MLS ID #26020960, Goran Todorovic , Broker Of Record, Remax Care Realty Brokerage. Windsor-Essex County AOR
