Skip main navigation
For sale
  • C$1,445,000

    4 Crawford St, Chatham Kent, ON N0P 1L0

    5beds
    4,122sqft
    Single Family Residence
    Built in 1995
    0.45 Acres Lot
    $-- Zestimate®
    C$351/sqft
    C$-- HOA

    What's special

    Executive two-storey custom-built homeProfessionally landscapedRare three-car garageBright sunroomRefinished hardwood floorsMain floor bedroomPrivate office
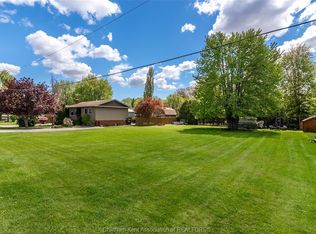
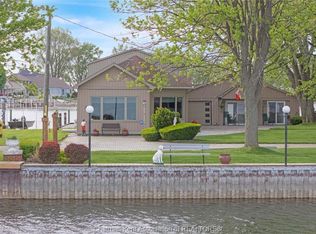
    Welcome to this exceptional executive two-storey custom-built home, perfectly located on a quiet street just steps to the marina and seconds from the beach in one of the most sought-after communities near Lake St. Clair! Lovingly maintained by its original owners, this home showcases true pride of ownership throughout. Professionally landscaped with a rare three-car garage, this is luxury living with space, style, and location! The main level features a stunning walnut kitchen with granite countertops, multiple spacious living areas, a bright sunroom, refinished hardwood floors, plus a main floor bedroom and private office - perfect for today's lifestyle. Dual staircases add both function and architectural appeal. Upstairs offers three large bedrooms, second-floor laundry, and an impressive primary retreat above the garage complete with a private deck and water views - your perfect morning coffee spot-plus a spa-like ensuite that truly stands out! The fully finished basement includes a bedroom, bathroom, games room, workout area, and walk-up to the garage - ideal for extended family or flexible living.Step outside to your private backyard oasis featuring a tranquil pond and in ground pool - perfect for entertaining or relaxing. With Lake St. Clair just across the street, enjoy incredible sunsets and easy access to the water. Loaded with extras and move-in ready-this is a must-see home offering luxury, lifestyle, and location all in one!
    110 days
    |
    46
    |
    1
    |

    Zillow last checked:

    Listing updated:

    Listed by:

    Kim Depencier, Sales Person,

    Prime Real Estate Brokerage Brokerage

    Source: Windsor-Essex County AOR,MLS®#: 26006624MLS LogoOriginating MLS®#: Chatham-Kent Association of REALTORS®

      Facts & features

      Interior

      Bedrooms & bathrooms
      • Bedrooms: 5
      • Bathrooms: 4
      • Full bathrooms: 3
      • 1/2 bathrooms: 1
      Heating
      • Natural Gas, Forced Air
      Appliances
      • Included: Dishwasher, Dryer, Freezer, Garburator, Microwave, Refrigerator, Stove, Gas Water Heater
      Features
      • Atrium / Sunroom, C/Vac Attachments, Central Vacuum - R/I, Walk-In Closet
      • Windows: Skylight
      • Basement: Full,Finished
      • Number of fireplaces: 1
      • Fireplace features: Fireplace 1 Fuel (Gas), Fireplace 1 (Direct Vent)
      Interior area
      • Total structure area: 4,122
      • Total interior livable area: 4,122 sqft

      Property

      Parking
      • Total spaces: 3
      • Parking features: Concrete Drive, Double Width Or More Drive, Triple Garage, Automatic Garage Door Opener, Inside Entrance
      • Garage spaces: 3
      • Has uncovered spaces: Yes
      Accessibility
      • Accessibility features: None
      Features
      • Levels: Two
      • Patio & porch: Patio, Sundeck
      • Exterior features: Balcony
      • Fencing: Fenced Yard
      • On waterfront: Yes
      • Waterfront features: Waterfront Nearby, Pond/Stream
      • Frontage length: 196.15
      Lot
      • Size: 0.45 Acres
      • Features: Landscaped, Wooded, Underground Sprinkler System, Acreage Info (Unknown)
      Details
      • Additional structures: Storage Shed
      • Zoning: R1

      Construction

      Type & style
      • Home type: SingleFamily
      • Property subtype: Single Family Residence
      Materials
      • Aluminum/Vinyl, Brick, Shingle Siding
      • Foundation: Concrete Perimeter
      • Roof: Asphalt Shingle
      Condition
      • Year built: 1995

      Utilities & green energy

      • Sewer: Sanitary
      • Water: Municipal Water
      • Utilities for property: Water Connected, Sewer Connected

      Community & HOA

      Community
      • Features: Walking Trails Nearby
      Location
      • Region: Chatham Kent

      Financial & listing details

      • Price per square foot: C$351/sqft
      • Annual tax amount: C$11,159
      • Date on market: 4/1/2026
      • Inclusions: Fridge, Stove, Microwave, Dishwasher, Washer, Dryer, Blinds, Curtains And Window Coverings, Hot Tub, Central Vacuum
      • Ownership: Freehold
      Kim Depencier, Sales Person

      Kim Depencier, Sales Person

      (519) 401-8853

      By pressing Contact Agent, you agree that the real estate professional identified above may call/text you about your search, which may involve use of automated means and pre-recorded/artificial voices. You don't need to consent as a condition of buying any property, goods, or services. Message/data rates may apply. You also agree to our Terms of Use. Zillow does not endorse any real estate professionals. We may share information about your recent and future site activity with your agent to help them understand what you're looking for in a home.

        Price history

        DateEventPrice
        4/1/2026Listed for saleC$1,445,000C$351/sqft
        Source: Windsor-Essex County AOR #26006624 Report a problem

        Public tax history

        Tax history is unavailable.

        Climate risks

        Neighborhood: Mitchells Bay

        Getting around

        14 / 100
        Car-Dependent
        35 / 100
        Somewhat Bikeable

        Nearby schools

        GreatSchools rating

        Similar homes