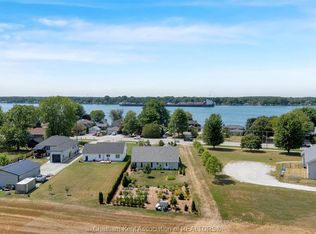
Custom built home on a deep blue water canal in the sought after Riverside Drive just south of Port Lambton and Brander park. This incredible package offers 3 large bedrooms, master has a large ensuite and a walk-in closet like no other with a private balcony overlooking the beautiful St. Clair River where the freighters sail by. 2.5 baths, laundry on the upper floor next to all the bedrooms. Lower level is a fully open concept with a chefs kitchen, large island, large livingroom/dining room combo all overlooking your very own boat slip and huge deck. Minutes to 3 marinas, Snye and St. Clair River where you'll find some of the best fishing anywhere and a 30 min boat ride to lots of swimming holes, bars and restaurants. This area is a must see for full time living or a summer recreational area.
For sale
C$924,900
4676 Riverside Dr, Saint Clair, ON N0P 2B0
3beds
2,291sqft
Single Family Residence
Built in 2020
-- sqft lot
$-- Zestimate®
C$404/sqft
C$-- HOA
What's special
Deep blue water canalLarge islandHuge deck
- 59 days
- 39
- 0
Zillow last checked:
Listing updated:
Listed by:
Peter Allaer, Broker Of Record,
Riversite Realty Inc. Ii Brokerage Brokerage
Source: Windsor-Essex County AOR,MLS®#: 26020934 Originating MLS®#: Chatham-Kent Association of REALTORS®
Originating MLS®#: Chatham-Kent Association of REALTORS®Facts & features
Interior
Bedrooms & bathrooms
- Bedrooms: 3
- Bathrooms: 3
- Full bathrooms: 2
- 1/2 bathrooms: 1
Heating
- Natural Gas, Forced Air, Furnace
Cooling
- Central Air
Appliances
- Included: Dishwasher, Dryer, Refrigerator, Stove, Washer, Gas Water Heater
Features
- Flooring: Laminate
- Fireplace features: Fireplace 1 Fuel (Electric), Fireplace 1 (Insert)
Interior area
- Total structure area: 2,291
- Total interior livable area: 2,291 sqft
Property
Parking
- Total spaces: 2
- Parking features: Concrete Drive, Double Width Or More Drive, Double Garage, Attached
- Attached garage spaces: 2
- Has uncovered spaces: Yes
Features
- Levels: Two
- Patio & porch: Patio, Sundeck
- On waterfront: Yes
- Waterfront features: Waterfront, Waterfront on Canal, Boat Access, Deeded Water Access
- Frontage length: 50.00
Lot
- Features: Acreage Info (Unknown)
Details
- Zoning: Res
Construction
Type & style
- Home type: SingleFamily
- Property subtype: Single Family Residence
Materials
- Aluminum/Vinyl, Brick
- Foundation: Slab, Concrete Perimeter
- Roof: Asphalt Shingle
Condition
- Year built: 2020
Utilities & green energy
- Sewer: Sanitary
- Water: Municipal Water
- Utilities for property: Water Connected, Sewer Connected
Community & HOA
Location
- Region: Saint Clair
Financial & listing details
- Price per square foot: C$404/sqft
- Annual tax amount: C$6,284
- Date on market: 8/27/2026
- Ownership: Freehold
Price history
| Date | Event | Price |
|---|---|---|
| 8/27/2026 | Listed for sale | C$924,900C$404/sqft |
Source:  Windsor-Essex County AOR #26020934 Report a problem Windsor-Essex County AOR #26020934 Report a problem | ||
Public tax history
Tax history is unavailable.
Climate risks
Neighborhood: N0P
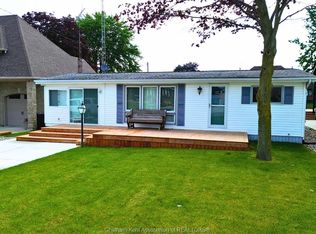
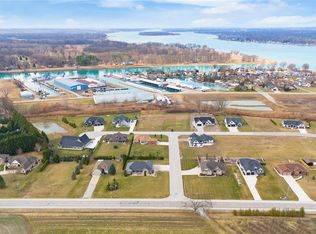

Similar homes
- C$995,0003 bd3 ba2.4k sqft4673 Old River Rd, Saint Clair, ON N0P 2B0For Sale
 MLS ID #26000948, Peter Allaer, Broker Of Record, Riversite Realty Inc. Ii Brokerage Brokerage. Windsor-Essex County AOR
 - C$789,9002 bd2 ba1.9k sqft3894 Saint Clair Pkwy, Saint Clair, ON N0P 2B0For Sale
 MLS ID #26018529, Katherine Rankin, Broker, Royal Lepage Peifer Realty, Brokerage Brokerage. Windsor-Essex County AOR
 - $995,0004 bd3 ba2.8k sqft8115 Colony Dr, Clay, MI 48001For Sale

 MLS ID #26017651, Heather Green, Golden Key Real Estate LLC. MichRIC
 - $524,9003 bd3 ba2k sqft7233 Flamingo St, Algonac, MI 48001For Sale

 MLS ID #50225810, Cherryl Perkowski, Isles Realty, Inc. MiRealSource
 - $489,0005 bd3 ba1.6k sqft2080 N Channel Dr, Harsens Island, MI 48028For Sale
 MLS ID #20261070421, Steve Koleno, Beycome Brokerage Realty LLC. Realcomp II
 - $599,9003 bd2 ba1.2k sqft113 Roselawn St, Algonac, MI 48001For SaleMLS ID #50217425, Pamela Ceder, Sine & Monaghan Realtors LLC Algonac. MiRealSource
- $524,9004 bd3 ba2.2k sqft1748 Saint Clair River Dr, Algonac, MI 48001For SaleMLS ID #50216074, Jeremiah Glowski, Berkshire Hathaway HomeServices Kee Realty NB. MiRealSource
- $499,9004 bd2 ba2.1k sqft7762 Shea Rd, Fair Haven, MI 48023For SaleMLS ID #50212923, Greg Kunnath, Berkshire Hathaway HomeServices Kee Realty NB. MiRealSource
- $499,9005 bd2 ba2.3k sqft429 Edgewater Dr, Algonac, MI 48001For SaleMLS ID #20261003646, Mary Beth Karash, Kaiser Realty Group LLC. Realcomp II
- $599,9004 bd3 ba2.8k sqft10368 Saint John Dr, Algonac, MI 48001For SaleMLS ID #20261038538, Kathleen Malczynski, National Realty Centers, Inc. Realcomp II
- $575,0004 bd4 ba2.4k sqft7214 Cardinal Rd, Algonac, MI 48001For SaleMLS ID #20261048703, Kelly L Pine, The Agency Hall & Hunter. Realcomp II
- $799,9003 bd3 ba3k sqft37898 Trillium Pl, Harrison Township, MI 48045For SaleMLS ID #20261085139, Salvatore C Delisi, Edge Realty, LLC. Realcomp II
- $804,9003 bd3 ba2.9k sqft41285 Belvidere St, Harrison Township, MI 48045For SaleMLS ID #26052556, Randall Wolber, Simple Fee Listings. MichRIC
- $640,0003 bd3 ba2.4k sqft4425 Bethuy Rd, Casco, MI 48064For SaleMLS ID #20261027944, Tara Nysen, Select Real Estate Professionals. Realcomp II
- $629,9004 bd3 ba2.2k sqft41589 Windmill St, Harrison Township, MI 48045For SaleMLS ID #26055466, Kevin Paton, @properties Christie's Int'l. MichRIC
- $645,0004 bd3 ba2.5k sqft48484 Jefferson Ave, Chesterfield, MI 48047For SaleMLS ID #26025938, Justin LaParl, Epique Realty. MichRIC
