Escape to effortless summer living on beautiful Harsens Island, where timeless cottage charm meets the elevated lifestyle of The Old Club. Perfectly positioned along the St. Clair River, this light-filled retreat offers both privacy and connection — just steps from resort-style amenities and a vibrant calendar of family-friendly events.
Thoughtfully designed for hosting, the home features a rare layout configuration ideal for welcoming guests. Each side functions as its own private quarters, complete with a full kitchen, two spacious bedrooms, two full baths, and comfortable living and dining areas. Whether entertaining extended family or hosting friends for the weekend, the layout provides the perfect balance of togetherness and privacy.
A shared, expansive porch spans the river-facing side of the home — an inviting setting for morning coffee, sunset cocktails, and uninterrupted views of passing boats along the St. Clair River. A charming boardwalk connects you directly to the clubhouse, heated waterfront pool, newly renovated dining spaces, golf course, and both pickleball and tennis courts — creating a seamless indoor-outdoor lifestyle.
Natural light pours through the home’s many windows, illuminating the serene river backdrop and enhancing the tranquil atmosphere throughout. Recent updates include new window A/C units, fresh interior paint, new carpeting, newer appliances, and a newer hot water tank — ensuring comfort and peace of mind.
The property also includes one dedicated golf cart garage space, making island living both easy and convenient.
A rare opportunity to own a turnkey summer cottage in one of Michigan’s most exclusive private island communities — where every day feels like a getaway.
For sale
$659,000
9963 S Channel Dr, Harsens Island, MI 48028
4beds
2,130sqft
:
Get pre-qualified$4,313/mo
Single Family Residence
Built in ----
1 Acres Lot
$-- Zestimate®
$309/sqft
$-- HOA
What's special
New carpetingTimeless cottage charmFresh interior paintLight-filled retreatTwo spacious bedroomsSerene river backdropFull kitchen
- 164 days |
- 834 |
- 28 |
Zillow last checked:
Listing updated:
Listed by:
Sarah Lewicki 586-864-7208,
Lambrecht Realty LLC 313-736-4444,
John W Lambrecht Jr 313-736-4444,
Lambrecht Realty LLC
Source: Realcomp II,MLS#: 20261009069
Facts & features
Interior
Bedrooms & bathrooms
- Bedrooms: 4
- Bathrooms: 4
- Full bathrooms: 4
Primary bedroom
- Level: Entry
- Area: 221
- Dimensions: 17 X 13
Primary bedroom
- Level: Entry
- Area: 165
- Dimensions: 15 X 11
Bedroom
- Level: Entry
- Area: 168
- Dimensions: 12 X 14
Bedroom
- Level: Entry
- Area: 210
- Dimensions: 15 X 14
Other
- Level: Entry
- Area: 48
- Dimensions: 8 X 6
Other
- Level: Entry
- Area: 32
- Dimensions: 8 X 4
Other
- Level: Entry
- Area: 40
- Dimensions: 8 X 5
Other
- Level: Entry
- Area: 40
- Dimensions: 8 X 5
Dining room
- Level: Entry
- Area: 192
- Dimensions: 16 X 12
Dining room
- Level: Entry
- Area: 221
- Dimensions: 17 X 13
Kitchen
- Level: Entry
- Area: 72
- Dimensions: 12 X 6
Other
- Level: Entry
- Area: 99
- Dimensions: 11 X 9
Living room
- Level: Entry
- Area: 299
- Dimensions: 23 X 13
Living room
- Level: Entry
- Area: 322
- Dimensions: 23 X 14
Heating
- Other Heating Source, Space Heater
Appliances
- Included: Built In Gas Range, Dishwasher, Free Standing Electric Range, Free Standing Refrigerator
Features
- Has basement: No
- Has fireplace: No
Interior area
- Total interior livable area: 2,130 sqft
- Finished area above ground: 2,130
Property
Parking
- Total spaces: 1
- Parking features: Assigned 1 Space, One Car Garage, Detached, Carport
- Garage spaces: 1
- Has carport: Yes
Features
- Levels: One
- Stories: 1
- Entry location: GroundLevel
- Patio & porch: Covered, Deck, Porch
- Pool features: Community
- On waterfront: Yes
- Waterfront features: Boat Facilities, Canal Access, Canal Front, Direct Water Frontage, Dock Facilities, Lake Front, Lake Privileges, Navigable Water, Private Water Frontage, Waterfront
- Body of water: St Clair River
Lot
- Size: 1 Acres
Details
- Parcel number: 0000000
- Special conditions: Short Sale No,Standard
Construction
Type & style
- Home type: SingleFamily
- Architectural style: Cottage,Ranch
- Property subtype: Single Family Residence
Materials
- Aluminum Siding
- Foundation: Pillar Post Pier
- Roof: Asphalt
Condition
- New construction: No
Utilities & green energy
- Sewer: Shared Septic
- Water: Community
Community & HOA
Community
- Features: Clubhouse, Fitness Center, Golf, Sidewalks, Tennis Courts
HOA
- Has HOA: No
- Services included: Maintenance Grounds
Location
- Region: Harsens Island
Financial & listing details
- Price per square foot: $309/sqft
- Date on market: 2/19/2026
- Cumulative days on market: 164 days
- Listing agreement: Exclusive Right To Sell
- Listing terms: Cash
Estimated market value
Not available
Estimated sales range
Not available
$2,559/mo
Price history
| Date | Event | Price |
|---|---|---|
| 2/19/2026 | Listed for sale | $659,000$309/sqft |
Source:  Realcomp II #20261009069 Report a problem Realcomp II #20261009069 Report a problem | ||
Public tax history
Tax history is unavailable.
Monthly payment
Est. payment
Payment breakdown
Explore the cost of this home by adjusting the details. Changes won't be saved.Climate risks
Neighborhood: 48028
Nearby schools
GreatSchools rating
- NAMillside Elementary SchoolGrades: PK-1Distance: 9.1 mi
- 5/10Algonac High SchoolGrades: 7-12Distance: 7.6 mi
- 6/10Algonquin Elementary SchoolGrades: 2-6Distance: 9.2 mi
- $59,400-- bd-- ba-- sqft9900 S Channel Dr, Harsens Island, MI 48028Off Market
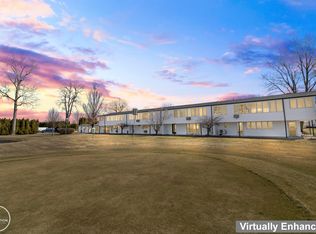
- $215,2501 bd2 ba672 sqft9900 S Channel Dr #2, Harsens Island, MI 48028For Sale
- $8,200-- bd-- ba-- sqftMuscamoot Bay, Harsens island, MI 48028Off Market
- $607,0005 bd1 ba2.7k sqft9623 S Channel Dr, Harsens Island, MI 48028Off Market
- $984,0000.39 Acres9609 S Channel Dr, Harsens Island, MI 48028Off Market
- $299,9002 bd2 ba1.4k sqft9616 S Channel Dr, Harsens Island, MI 48028For Sale
- $875,6003 bd2 ba2.7k sqft9603 S Channel Dr, Harsens Island, MI 48028Off Market
- $707,8003 bd2 ba2.7k sqft9603 Channel Dr S, Clay, MI 48028Off Market
A local agent can set up tours, give advice and negotiate with sellers.
Similar homes
- $549,9004 bd3 ba1.9k sqft8563 S Channel Dr, Harsens Island, MI 48028For Sale
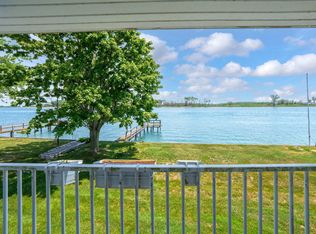
 MLS ID #50212090, Laura Janski, RE/MAX Advisors. MiRealSource
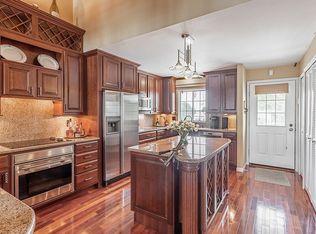
 - $495,0003 bd3 ba2.1k sqft9638 S Channel Dr, Harsens Island, MI 48028For Sale By Owner
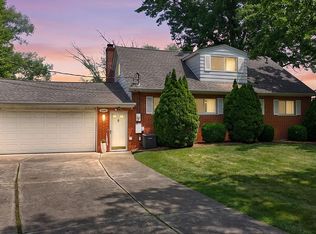
- $499,5005 bd3 ba1.9k sqft2080 N Channel Dr, Harsens Island, MI 48028For Sale By Owner
- $650,0004 bd3 ba2.2k sqft1748 Saint Clair River Dr, Algonac, MI 48001For Sale
 MLS ID #50216074, Jeremiah Glowski, Berkshire Hathaway HomeServices Kee Realty NB. MiRealSource
 - $559,9004 bd3 ba2k sqft7315 Flamingo St, Algonac, MI 48001For SaleMLS ID #50215599, Jeremiah Glowski, Berkshire Hathaway HomeServices Kee Realty NB. MiRealSource
- $565,0003 bd4 ba2.4k sqft9352 Arnold Rd, Ira, MI 48023For SaleMLS ID #50210215, Becky Post, KW Platinum. MiRealSource
- $575,0004 bd4 ba2.4k sqft7214 Cardinal Rd, Algonac, MI 48001For Sale
 MLS ID #20261048703, Kelly L Pine, The Agency Hall & Hunter. Realcomp II
 - $564,5003 bd2 ba2k sqft2567 Saint Clair River Dr, Algonac, MI 48001For SaleMLS ID #50214358, Laura Devries, J. A. Bachler Realtor. MiRealSource
- $749,9004 bd3 ba2.9k sqft50590 Card Rd, Macomb, MI 48044For SaleMLS ID #20261048562, Caron Koteles Riha, Real Estate One-Rochester. Realcomp II
- $649,9004 bd3 ba2.3k sqft37235 Jefferson Ave, Harrison Township, MI 48045New ConstructionMLS ID #20261054384, Rina Samman, Community Choice Realty Inc. Realcomp II
- $749,0004 bd2 ba2.9k sqft206 Edgewater Dr, Algonac, MI 48001For SaleMLS ID #50202682, Shannon Cote, Realty Executives Home Towne Chesterfield. MiRealSource
- $535,0003 bd3 ba2.2k sqft7277 Cardinal St, Algonac, MI 48001For SaleMLS ID #20261055141, Kelly A Smith, Smith Street. Realcomp II
- $365,0003 bd1 ba1.3k sqft38777 Lakeshore Dr, Harrison Township, MI 48045For SaleMLS ID #50216360, Charles G D'Luge, Real Estate One Chesterfield. MiRealSource
- $--4 bd3 ba2.2k sqft49772 Red Pine Dr, Macomb, MI 48044AuctionServiceLink Auction
- $575,0003 bd2 ba1.5k sqft9669 Dixie Hwy, Fair Haven, MI 48023For SaleMLS ID #20251047060, Mike Meldrum, Real Estate One-Chesterfield. Realcomp II
- $614,9004 bd3 ba3k sqft901 Hollywood Ave, Grosse Pointe Woods, MI 48236For SaleMLS ID #50214796, Alex M. Lucido, Lucido and Associates, Inc. MiRealSource
- $374,0003 bd2 ba1.7k sqft26800 Ballard St, Harrison Township, MI 48045For SaleMLS ID #20261057720, Steve Koleno, Beycome Brokerage Realty LLC. Realcomp II
- $424,9004 bd2 ba2.2k sqft9280 River Rd, Algonac, MI 48001For SaleMLS ID #20261040082, Robert Agnello, RE/MAX First. Realcomp II
- $399,0003 bd3 ba2.5k sqft16515 Festian Dr, Clinton Township, MI 48035For SaleMLS ID #20261058886, Diana Mamo, Community Choice Realty Inc. Realcomp II
- $699,9004 bd3 ba2.8k sqft49928 Jean Dr, Macomb, MI 48044New ConstructionMLS ID #20261056846, Ron Trombetti, Berkshire Hathaway HomeServices Kee Realty Washin. Realcomp II
