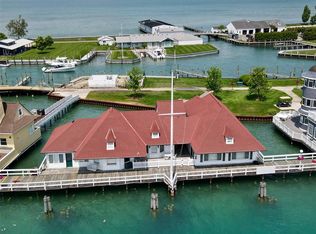
Experience timeless waterfront living in this beautifully appointed 1-bedroom condo located within the prestigious Lodges at the historic Old Club on Harsens Island. Situated on the second floor with a convenient stair lift for enhanced accessibility, this unique “second-floor ranch” design offers both comfort and ease of living. Enjoy breathtaking panoramic views of the South Channel and Muskamoot Bay from your elevated vantage point—perfect for relaxing mornings or entertaining guests. The unit features a spacious open living and entertaining area, a well-appointed kitchen, and the rare benefit of two full bathrooms, providing added convenience for owners and guests alike. Residents of the Lodges enjoy exclusive access to “The Bunkhouse,” a private gathering space ideal for social events or hosting intimate parties. Life at The Old Club is truly a lifestyle unlike any other. With dockage available for vessels ranging from small watercraft to 100+ foot yachts, boating enthusiasts will feel right at home. The meticulously maintained grounds offer an array of amenities including pickleball and tennis courts, a golf course, shooting range, and charming gift shop. The recently remodeled Clubhouse serves as the social hub of the community, featuring multiple event venues, 3 bars, an inground pool, hot tub, live entertainment, a fitness center, and on-site hotel accommodations for guests. A private beach is currently under development, adding even more appeal to this already exceptional setting. Families will appreciate the children’s playground, as well as access to kayaks and paddleboards for members and their guests. Established in 1872, The Old Club is rich in history and tradition, offering a lifestyle centered around family, friendship, boating, fishing, and hunting. The list price includes the required resident membership fee. Annual dues are separate and cover water, sewer, grounds, and building maintenance—ensuring a truly carefree ownership experience. This is a rare opportunity to own a piece of one of Michigan’s most storied and sought-after private communities.
For sale
Price cut: $20.3K (8/3)
$195,000
9900 S Channel Dr #2, Harsens Island, MI 48028
1beds
672sqft
:
Get pre-qualified$2,830/mo
Condominium
Built in 1970
-- sqft lot
$-- Zestimate®
$290/sqft
$1,501/mo HOA
What's special
Meticulously maintained groundsWell-appointed kitchen
- 125 days |
- 466 |
- 16 |
Likely to sell faster than
Zillow last checked:
Listing updated:
Listed by:
Melanie Lovati 586-263-8220,
Innovation Real Estate Specialists Inc. 586-263-8220
Source: MiRealSource,MLS#: 50202971 Originating MLS: MiRealSource
Originating MLS: MiRealSourceFacts & features
Interior
Bedrooms & bathrooms
- Bedrooms: 1
- Bathrooms: 2
- Full bathrooms: 2
Bedroom 1
- Features: Carpet
- Level: Second
- Area: 100
- Dimensions: 10 x 10
Bathroom 1
- Level: Second
Bathroom 2
- Level: Second
Dining room
- Features: Carpet
- Level: Second
- Area: 154
- Dimensions: 22 x 7
Kitchen
- Features: Ceramic
- Level: Entry
- Area: 133
- Dimensions: 19 x 7
Living room
- Features: Carpet
- Level: Second
- Area: 304
- Dimensions: 19 x 16
Heating
- Electric
Cooling
- Ceiling Fan(s), Wall/Window Unit(s)
Appliances
- Included: Dishwasher, Microwave, Range/Oven, Refrigerator
- Laundry: Common Area
Features
- Elevator/Lift
- Flooring: Ceramic Tile, Carpet
- Basement: None
- Has fireplace: No
- Furnished: Yes
Interior area
- Total structure area: 672
- Total interior livable area: 672 sqft
- Finished area above ground: 672
- Finished area below ground: 0
Video & virtual tour
Property
Parking
- Parking features: Detached
Accessibility
- Accessibility features: Stair Lift
Features
- Patio & porch: Patio, Porch
- Exterior features: Street Lights, Tennis Court(s), Garden
- Has private pool: Yes
- Pool features: Community, In Ground, Outdoor Pool
- Has spa: Yes
- Spa features: Spa/Hot Tub, Community
- Has view: Yes
- View description: Water, Bay, Golf Course, Lake, River
- Has water view: Yes
- Water view: Water,Bay,Lake,River
- Waterfront features: All Sports Lake, Boat Facility, Dock/Pier Facility, Island, Lake Front, Lake/River Access, River Front, Seawall, Waterfront, Beach Access, Commons to Waterfront, Pond
- Body of water: Lake St Clair
Details
- Additional structures: Gazebo, Garage(s)
- Parcel number: 74148470002000
- Special conditions: Other/See Remarks,Third Party Approval,Other-See Remarks
Construction
Type & style
- Home type: Condo
- Architectural style: Raised Ranch
- Property subtype: Condominium
Materials
- Aluminum Siding
- Foundation: Slab
Condition
- Year built: 1970
Utilities & green energy
- Sewer: Community
- Water: Community
- Utilities for property: Sewer Connected, Water Connected
Community & HOA
Community
- Features: Beach Area, Boat Dock
- Application fee: $250
- Subdivision: The Old Club
HOA
- Has HOA: Yes
- Amenities included: Clubhouse, Fitness Center, Gated, Maintenance Grounds, Marina, Golf Course, Park, Playground, Sidewalks, Street Lights, Tennis Court(s), Private Entry, Wi-Fi Available, Restaurant
- Services included: HOA, Maintenance Grounds, Trash, Water, Club House Included, Maintenance Structure, Community Pool, Sewer
- HOA fee: $18,017 annually
- HOA name: The Old Club
- HOA phone: 810-748-9931
Location
- Region: Harsens Island
Financial & listing details
- Price per square foot: $290/sqft
- Tax assessed value: $4,054
- Annual tax amount: $1,805
- Date on market: 3/31/2026
- Cumulative days on market: 125 days
- Listing agreement: Exclusive Right To Sell
- Listing terms: Cash
Estimated market value
Not available
Estimated sales range
Not available
Not available
Price history
| Date | Event | Price |
|---|---|---|
| 8/3/2026 | Price change | $195,000-9.4%$290/sqft |
Source:  MiRealSource #50202971 Report a problem MiRealSource #50202971 Report a problem | ||
| 3/31/2026 | Listed for sale | $215,250$320/sqft |
Source: MiRealSource #50202971 Report a problem | ||
Public tax history
Tax history is unavailable.
Monthly payment
Est. payment
Payment breakdown
Explore the cost of this home by adjusting the details. Changes won't be saved.Climate risks
Neighborhood: 48028
Nearby schools
GreatSchools rating
- NAMillside Elementary SchoolGrades: PK-1Distance: 9 mi
- 5/10Algonac High SchoolGrades: 7-12Distance: 7.5 mi
- 6/10Algonquin Elementary SchoolGrades: 2-6Distance: 9.1 mi
Schools provided by the listing agent
- District: Algonac Community School District
Source: MiRealSource. This data may not be complete. We recommend contacting the local school district to confirm school assignments for this home.
- $59,400-- bd-- ba-- sqft9900 S Channel Dr, Harsens Island, MI 48028Off Market
- $659,0004 bd4 ba2.1k sqft9963 S Channel Dr, Harsens Island, MI 48028For Sale
- $607,0005 bd1 ba2.7k sqft9623 S Channel Dr, Harsens Island, MI 48028Off Market
- $984,0000.39 Acres9609 S Channel Dr, Harsens Island, MI 48028Off Market
- $299,9002 bd2 ba1.4k sqft9616 S Channel Dr, Harsens Island, MI 48028For Sale
- $875,6003 bd2 ba2.7k sqft9603 S Channel Dr, Harsens Island, MI 48028Off Market
- $725,6003 bd2 ba2.7k sqft9603 Channel Dr S, Clay, MI 48028Off Market
- $689,2003 bd2 ba2.4k sqft9558 S Channel Dr, Harsens Island, MI 48028Off Market
A local agent can set up tours, give advice and negotiate with sellers.
Similar homes
- $199,0003 bd1 ba960 sqft2185 N Channel Dr, Harsens Island, MI 48028For Sale

 MLS ID #20261023611, Jamie D'Luge, EXP Realty Romeo. Realcomp II
 - $170,0002 bd1 ba826 sqft23310 Patterson St, Clinton Township, MI 48036For Sale
 MLS ID #20261059028, Mike Meldrum, Real Estate One-Chesterfield. Realcomp II
 - $199,9992 bd1 ba994 sqft22428 Daniels St, Saint Clair Shores, MI 48081For Sale

 MLS ID #50216748, Christopher Taylor, Keller Williams Realty Lakeside. MiRealSource
 - $179,8772 bd2 ba900 sqft34680 Huntley Dr APT K26, Sterling Heights, MI 48312For Sale
 MLS ID #50210414, Crystal Silveri, Brookstone, Realtors LLC. MiRealSource
 - $--2 bd1 ba659 sqft16338 Nicolai Ave, Eastpointe, MI 48021AuctionAuction.com 2
- $220,0002 bd2 ba1k sqft37522 Jefferson Ave APT 102, Harrison Township, MI 48045For SaleMLS ID #20261039714, Jason Sharaay, RE/MAX Team 2000. Realcomp II
- $178,9002 bd1 ba816 sqft1823 Washington St, Algonac, MI 48001For SaleMLS ID #20261057050, Melissa A Socha, Modern Way Realty LLC. Realcomp II
- $192,0003 bd2 ba920 sqft25545 Packard St, Roseville, MI 48066For SaleMLS ID #50216451, James Ray, Select RE Prof - James Ray & Associates. MiRealSource
- $170,0003 bd1 ba942 sqft24828 Laetham Ave, Eastpointe, MI 48021For SaleMLS ID #50216962, Jodie Struebing, KW Platinum. MiRealSource
- $125,0002 bd2 ba868 sqft23009 Liberty St #5, Saint Clair Shores, MI 48080For SaleMLS ID #50216854, Robert J Crandall, Sine & Monaghan LLC. MiRealSource
- $194,9002 bd1 ba940 sqft38763 Windmill Pointe N, Clinton Township, MI 48038For SaleMLS ID #20261049409, Amira Kassab, Lighthouse Real Estate Group Inc. Realcomp II
- $219,0003 bd1 ba969 sqft22820 Pleasant St, Saint Clair Shores, MI 48080For SaleMLS ID #50216574, John Rayes, Community Choice Realty Inc.. MiRealSource
- $195,0002 bd2 ba966 sqft39427 Heatherheath Dr, Clinton Township, MI 48038For SaleMLS ID #20261036210, Julie A Moraitis, EXP Realty. Realcomp II
- $169,0002 bd2 ba1k sqft29965 Kenwood Ct, Roseville, MI 48066For SaleMLS ID #20261053605, David L Kimbrough, Berkshire Hathaway HomeServices Michigan Real Est. Realcomp II
- $199,0003 bd2 ba928 sqft21726 Alger St, Saint Clair Shores, MI 48080For SaleMLS ID #20261047900, Pamela Chudzinski, KW Professionals. Realcomp II
- $225,0002 bd2 ba920 sqft25470 Quarter Deck St, Harrison Township, MI 48045For SaleMLS ID #20261044743, Scott Fader, Joseph Walter Realty, LLC. Realcomp II
- $129,9002 bd1 ba900 sqft34751 Kimberly Dr #1, Sterling Heights, MI 48312For SaleMLS ID #20261060078, Steve Abouna, Community Choice Realty Inc. Realcomp II
- $179,9002 bd2 ba900 sqft34720 Huntley Dr #22, Sterling Heights, MI 48312For SaleMLS ID #20261007826, Hadeer Emmanuel, Berkshire Hathaway HomeServices Kee Realty Clinton. Realcomp II
- $205,9003 bd1 ba922 sqft20600 Lennon St, Harper Woods, MI 48225For SaleMLS ID #20261058349, Samantha Sherman, EXP Realty Main. Realcomp II
- $160,0003 bd1 ba1k sqft18168 Brohl St, Roseville, MI 48066For SaleMLS ID #20261059811, Michael J Allen, National Realty Centers, Inc. Realcomp II
