Welcome home to this charming, move-in ready bungalow in the highly sought-after Lakeview School District! Offering 2 bedrooms and 1 full bath, this home also provides the potential to be converted back to a 3-bedroom layout to fit your needs. Inside, you'll find beautiful hardwood floors, updated Andersen windows, a stylish subway tile backsplash in the kitchen, and a warm, inviting feel throughout. The encapsulated crawl space and tankless hot water heater offer added efficiency and peace of mind, while the home's 994 square feet have been thoughtfully maintained and are ready for their next owner. Step outside to enjoy the beautiful covered concrete front porch—perfect for relaxing with your morning coffee or unwinding after a long day. The fully fenced backyard provides plenty of space for pets, entertaining, or simply enjoying the outdoors. One of this home's standout features is its location. Residents enjoy lake access just around the corner on Koeber, making it easy to launch a kayak, paddleboard, or simply enjoy Lake St. Clair. You'll also love being just minutes from great local restaurants, shopping, parks, marinas, and everything St. Clair Shores has to offer. Whether you're a first-time homebuyer, looking to downsize, or searching for a low-maintenance home in a fantastic location, this adorable bungalow is full of charm and ready for you to move right in!
For sale
$199,999
22428 Daniels St, Saint Clair Shores, MI 48081
2beds
994sqft
Single Family Residence
Built in 1938
4,356 Square Feet Lot
$195,600 Zestimate®
$201/sqft
$-- HOA
What's special
Fully fenced backyardUpdated andersen windowsBeautiful hardwood floorsTankless hot water heaterWarm inviting feel throughoutCharming move-in ready bungalowEncapsulated crawl space
- 25 days |
- 1,285 |
- 64 |
Zillow last checked:
Listing updated:
Listed by:
Christopher Taylor 586-524-1095,
Keller Williams Realty Lakeside 586-532-0500
Source: MiRealSource,MLS#: 50216748 Originating MLS: MiRealSource
Originating MLS: MiRealSourceFacts & features
Interior
Bedrooms & bathrooms
- Bedrooms: 2
- Bathrooms: 1
- Full bathrooms: 1
- Main level bathrooms: 1
- Main level bedrooms: 1
Bedroom 1
- Features: Carpet
- Level: Main
- Area: 182
- Dimensions: 13 x 14
Bedroom 2
- Features: Carpet
- Level: Upper
- Area: 207
- Dimensions: 23 x 9
Bathroom 1
- Features: Ceramic
- Level: Main
- Area: 35
- Dimensions: 5 x 7
Dining room
- Features: Wood
- Level: Main
- Area: 63
- Dimensions: 7 x 9
Kitchen
- Features: Wood
- Level: Main
- Area: 96
- Dimensions: 8 x 12
Living room
- Features: Wood
- Level: Main
- Area: 140
- Dimensions: 10 x 14
Heating
- Forced Air, Natural Gas
Cooling
- Ceiling Fan(s), Central Air
Appliances
- Included: Dishwasher, Disposal, Dryer, Microwave, Range/Oven, Refrigerator, Washer, Gas Water Heater, Tankless Water Heater
- Laundry: Main Level
Features
- Flooring: Ceramic Tile, Carpet, Wood, Laminate
- Basement: Block,Crawl Space
- Has fireplace: No
Interior area
- Total structure area: 994
- Total interior livable area: 994 sqft
- Finished area above ground: 994
- Finished area below ground: 0
Property
Features
- Levels: One and One Half
- Stories: 1.5
- Patio & porch: Porch
- Fencing: Fenced
- Waterfront features: Lake/River Access
- Frontage type: Road
- Frontage length: 40
Lot
- Size: 4,356 Square Feet
- Dimensions: 40 x 108 x 40 x 110
- Features: City Lot
Details
- Parcel number: 091422285006
- Special conditions: Private
Construction
Type & style
- Home type: SingleFamily
- Architectural style: Bungalow
- Property subtype: Single Family Residence
Materials
- Vinyl Siding
Condition
- Year built: 1938
Utilities & green energy
- Sewer: Public Sanitary
- Water: Public
Community & HOA
Community
- Subdivision: Henry Van Lerberghe Sub
HOA
- Has HOA: No
Location
- Region: Saint Clair Shores
Financial & listing details
- Price per square foot: $201/sqft
- Tax assessed value: $147,000
- Annual tax amount: $3,232
- Date on market: 7/30/2026
- Cumulative days on market: 26 days
- Listing agreement: Exclusive Right To Sell
- Listing terms: Cash,Conventional,FHA,VA Loan
Estimated market value
$195,600
$186,000 - $205,000
$1,641/mo
Price history
| Date | Event | Price |
|---|---|---|
| 7/30/2026 | Listed for sale | $199,999+73.9%$201/sqft |
Source:  MiRealSource #50216748 Report a problem MiRealSource #50216748 Report a problem | ||
| 3/24/2021 | Listing removed | -- |
Source: Owner Report a problem | ||
| 5/13/2020 | Sold | $115,000-6.5%$116/sqft |
Source: Public Record Report a problem | ||
| 1/4/2020 | Price change | $123,000-1.6%$124/sqft |
Source: Owner Report a problem | ||
| 10/15/2019 | Price change | $125,000-2.3%$126/sqft |
Source: Owner Report a problem | ||
| 9/17/2019 | Listed for sale | $128,000+42.4%$129/sqft |
Source: Owner Report a problem | ||
| 3/14/2015 | Listing removed | $1,150$1/sqft |
Source: Owner Report a problem | ||
| 2/2/2015 | Listed for rent | $1,150$1/sqft |
Source: Owner Report a problem | ||
| 2/1/2015 | Listing removed | $89,900$90/sqft |
Source: Hoyt Real Estate Incorporated #31220509 Report a problem | ||
| 12/10/2014 | Price change | $89,900-10%$90/sqft |
Source: Hoyt Real Estate Incorporated #31220509 Report a problem | ||
| 11/13/2014 | Listed for sale | $99,900+2.5%$101/sqft |
Source: Hoyt Real Estate Incorporated #31220509 Report a problem | ||
| 2/15/2002 | Sold | $97,500+32.7%$98/sqft |
Source: Public Record Report a problem | ||
| 2/25/1998 | Sold | $73,500$74/sqft |
Source: Public Record Report a problem | ||
Public tax history
| Year | Property taxes | Tax assessment |
|---|---|---|
| 2025 | $3,153 +2.6% | $73,500 +2.9% |
| 2024 | $3,073 +1.5% | $71,400 +15% |
| 2023 | $3,028 +1.9% | $62,100 +1% |
| 2022 | $2,972 +3.3% | $61,500 +3.4% |
| 2021 | $2,878 | $59,500 +12.1% |
| 2020 | $2,878 | $53,100 +24.9% |
| 2019 | -- | $42,500 +8.7% |
| 2018 | $2,637 +51.1% | $39,100 +16.7% |
| 2017 | $1,746 | $33,500 |
| 2016 | $1,746 | $33,500 +8.8% |
| 2015 | $1,746 | $30,800 +18.5% |
| 2013 | -- | $26,000 -1.1% |
| 2012 | -- | $26,300 -8% |
| 2011 | -- | $28,600 -14.6% |
| 2010 | -- | $33,500 -13.7% |
| 2009 | -- | $38,800 -78.6% |
| 2008 | -- | $180,900 -4.1% |
| 2007 | -- | $188,600 +1.8% |
| 2006 | -- | $185,200 +3.6% |
| 2005 | -- | $178,700 +249% |
| 2004 | -- | $51,200 +66.2% |
| 2001 | $1,055 +14.9% | $30,800 +3.1% |
| 2000 | $919 | $29,861 |
Find assessor info on the county website
Monthly payment
Est. payment
Payment breakdown
Explore the cost of this home by adjusting the details. Changes won't be saved.Climate risks
Neighborhood: 48081
Nearby schools
GreatSchools rating
- 8/10Ardmore Elementary SchoolGrades: K-5Distance: 0.3 mi
- 7/10Jefferson Middle SchoolGrades: 6-8Distance: 1.2 mi
- 7/10Lakeview High SchoolGrades: 9-12Distance: 0.8 mi
Schools provided by the listing agent
- District: Lakeview Public Schools (St.Clair Shores)
Source: MiRealSource. This data may not be complete. We recommend contacting the local school district to confirm school assignments for this home.
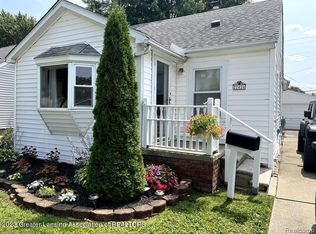
- $165,0002 bd1 ba978 sqft22426 Daniels St, Saint Clair Shores, MI 48081Sold
- $142,2002 bd1 ba801 sqft22432 Daniels St, Saint Clair Shores, MI 48081Off Market
- $220,0003 bd1 ba1k sqft22436 Daniels St, Saint Clair Shores, MI 48081Sold

- $251,8004 bd2 ba1.3k sqft22416 Daniels St, Saint Clair Shores, MI 48081Off Market
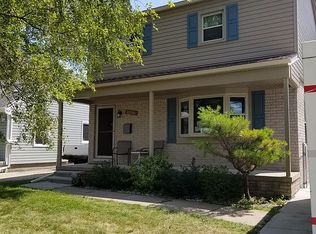
- $267,3003 bd2 ba1.1k sqft22425 Louise St, Saint Clair Shores, MI 48081Off Market
- $232,6003 bd1 ba1.1k sqft22431 Louise St, Saint Clair Shores, MI 48081Off Market
- $235,0002 bd1 ba1.1k sqft22420 Daniels St, Saint Clair Shores, MI 48081Sold
- $270,6003 bd2 ba1.1k sqft22421 Louise St, Saint Clair Shores, MI 48081Off Market
A local agent can set up tours, give advice and negotiate with sellers.
Similar homes
- $200,0003 bd2 ba1k sqft29304 Rosebriar St, Saint Clair Shores, MI 48081For Sale

 MLS ID #50217752, Joe Militello, EXP Realty LLC. MiRealSource
 - $174,9002 bd2 ba802 sqft21919 Maxine St, Saint Clair Shores, MI 48080For Sale
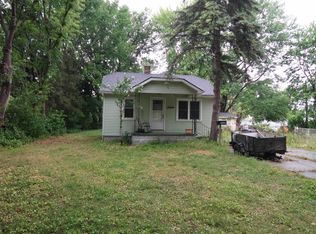 MLS ID #50218611, Susan Strnad, Real Estate One Clinton. MiRealSource
 - $219,0003 bd1 ba969 sqft22820 Pleasant St, Saint Clair Shores, MI 48080For Sale
 MLS ID #50216574, John Rayes, Community Choice Realty Inc.. MiRealSource
 - $209,9003 bd2 ba1k sqft28059 Bohn St, Roseville, MI 48066For Sale
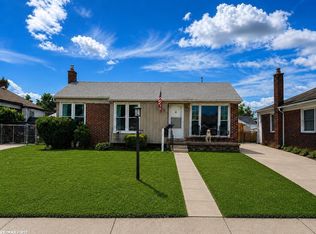 MLS ID #50218790, Lucy Fowlds, RE/MAX First. MiRealSource
 - $249,9002 bd1 ba1.2k sqft22100 Oconnor St, Saint Clair Shores, MI 48080For SaleMLS ID #1949120, Kevin Query. NGLRMLS
- $214,9003 bd1 ba1.3k sqft19650 Huntington Ave, Harper Woods, MI 48225For SaleMLS ID #50217093, Melissa Singh, Higbie Maxon Agney Inc. MiRealSource
- $165,0003 bd1 ba960 sqft26315 Beaconsfield St, Roseville, MI 48066For SaleMLS ID #50217243, Ariel Radtke Johns, KW Platinum. MiRealSource
- $200,0003 bd2 ba947 sqft19795 Macel St, Roseville, MI 48066For SaleMLS ID #50198582, Nina Manley, Berkshire Hathaway HomeServices Kee Realty. MiRealSource
- $200,0002 bd1 ba1.1k sqft39294 Ormsby St, Clinton Township, MI 48036For Sale
 MLS ID #26034321, Nevaeh Anderson, Brookstone, REALTORS®. MichRIC
 - $250,0003 bd1 ba1.1k sqft22100 Pleasant St, Saint Clair Shores, MI 48080For Sale
 MLS ID #20261062437, Gary Chappell, My Realty LLC. Realcomp II
 - $229,0003 bd2 ba1.2k sqft21526 Englehardt St, Saint Clair Shores, MI 48080For SaleMLS ID #50208355, Louis Bitto, USA #1 Realty LLC. MiRealSource
- $249,9003 bd2 ba1.3k sqft22834 E Thirteen Mile Rd, Saint Clair Shores, MI 48082For SaleMLS ID #50217618, Michael Gale, Keller Williams Realty Lakeside. MiRealSource
- $--3 bd2 ba1.1k sqft8430 Darlene St, Warren, MI 48093AuctionServiceLink Auction
- $194,9002 bd2 ba1.1k sqft29011 Scarborough Dr, Warren, MI 48088For SaleMLS ID #50218588, Peter Gjonaj, Century 21 Professionals. MiRealSource
- $195,0003 bd2 ba1.1k sqft661 W Coy Ave, Hazel Park, MI 48030For SaleMLS ID #26042099, Michael Rousseau, BHHS Kee Realty. MichRIC
- $225,0003 bd1 ba1.4k sqft24111 Cottrell St, Clinton Township, MI 48035For SaleMLS ID #50217942, Frank Winegarden, Select RE Prof - James Ray & Associates. MiRealSource
- $184,9003 bd2 ba1.3k sqft23056 Gary Ln, Saint Clair Shores, MI 48080For SaleMLS ID #50215825, Remo Petrucci, Century 21 Professionals. MiRealSource
- $196,9003 bd2 ba1.2k sqft26536 Palmer Blvd, Madison Heights, MI 48071For SaleMLS ID #20261063164, Aiven Qoda, Platinum Home Realty. Realcomp II
- $239,9003 bd2 ba1k sqft31800 Briar Ln, Saint Clair Shores, MI 48082For SaleMLS ID #50200205, Michele Milam, Canary Realty. MiRealSource
- $204,9003 bd1 ba1k sqft27041 Brettonwoods St, Madison Heights, MI 48071For SaleMLS ID #26043092, Michael Watcke, Bradbury Development Co.. MichRIC
