Welcome home to this beautifully updated, move in ready brick ranch. The stunning newer kitchen features soft-close cabinetry, granite countertops, tile flooring and stainless-steel appliances. The beautifully updated bathroom offers modern finishes and timeless style. Refinished hardwood floors add warmth and character. Ceiling fans in all bedrooms provide added comfort. Enjoy peace of mind with newer Pella windows backed by a transferable warranty. Major updates include a newer roof, furnace and central A/C providing years of worry- free living. Enjoy the privacy of a fully fenced backyard perfect for entertaining, pets or relaxing outdoors. Newer cement driveway. Don’t miss this exceptional opportunity!
For sale
Price cut: $10K (8/17)
$209,900
28059 Bohn St, Roseville, MI 48066
3beds
1,000sqft
Single Family Residence
Built in 1955
5,000 Square Feet Lot
$208,800 Zestimate®
$210/sqft
$-- HOA
What's special
- 55 days
- 474
- 49
Zillow last checked:
Listing updated:
Listed by:
Lucy Fowlds 586-799-8000,
RE/MAX First 586-799-8000
Source: MiRealSource,MLS#: 50218790 Originating MLS: MiRealSource
Originating MLS: MiRealSourceFacts & features
Interior
Bedrooms & bathrooms
- Bedrooms: 3
- Bathrooms: 2
- Full bathrooms: 1
- 1/2 bathrooms: 1
Bedroom 1
- Level: First
- Area: 132
- Dimensions: 11 x 12
Bedroom 2
- Level: First
- Area: 110
- Dimensions: 11 x 10
Bedroom 3
- Level: First
- Area: 90
- Dimensions: 10 x 9
Bathroom 1
- Level: First
Dining room
- Level: First
- Area: 100
- Dimensions: 10 x 10
Kitchen
- Level: First
- Area: 100
- Dimensions: 10 x 10
Living room
- Level: First
- Area: 192
- Dimensions: 16 x 12
Heating
- Forced Air, Natural Gas
Cooling
- Ceiling Fan(s), Central Air
Appliances
- Included: Dishwasher, Dryer, Microwave, Range/Oven, Refrigerator, Washer
Features
- Flooring: Hardwood
- Has basement: Yes
- Has fireplace: No
Interior area
- Total structure area: 2,000
- Total interior livable area: 1,000 sqft
- Finished area above ground: 1,000
- Finished area below ground: 0
Property
Parking
- Total spaces: 1.5
- Parking features: Detached
- Garage spaces: 1.5
Features
- Levels: One
- Stories: 1
- Patio & porch: Porch
- Exterior features: Sidewalks
- Fencing: Fenced
- Frontage type: Road
- Frontage length: 50
Lot
- Size: 5,000 Square Feet
- Dimensions: 50 x 100
Details
- Parcel number: 1417152023
- Special conditions: Private
Construction
Type & style
- Home type: SingleFamily
- Architectural style: Ranch
- Property subtype: Single Family Residence
Materials
- Brick
- Foundation: Basement
Condition
- Year built: 1955
Utilities & green energy
- Sewer: Public Sanitary
- Water: Public
Community & HOA
Community
- Subdivision: Stieber's Renauld Hill #1, Lot 150
HOA
- Has HOA: No
Location
- Region: Roseville
Financial & listing details
- Price per square foot: $210/sqft
- Tax assessed value: $164,800
- Annual tax amount: $3,898
- Date on market: 8/17/2026
- Cumulative days on market: 70 days
- Listing agreement: Exclusive Right To Sell
- Listing terms: Cash,Conventional,FHA,VA Loan
Estimated market value
$208,800
$198,000 - $219,000
$1,587/mo
Price history
| Date | Event | Price |
|---|---|---|
| 8/17/2026 | Price change | $209,900-4.5%$210/sqft |
Source:  MiRealSource #50218790 Report a problem MiRealSource #50218790 Report a problem | ||
| 8/3/2026 | Listed for sale | $219,900+53.3%$220/sqft |
Source: MiRealSource #50217139 Report a problem | ||
| 8/6/2019 | Sold | $143,400+2.5%$143/sqft |
Source: MiRealSource #31381782 Report a problem | ||
| 6/15/2019 | Pending sale | $139,900$140/sqft |
Source: Re/Max Metropolitan #31381782 Report a problem | ||
| 5/30/2019 | Listed for sale | $139,900+70.1%$140/sqft |
Source: RE/MAX Metropolitan #219051140 Report a problem | ||
| 3/24/2013 | Listing removed | $890$1/sqft |
Source: Paula Burin Report a problem | ||
| 1/11/2013 | Listed for rent | $890$1/sqft |
Source: Paula Burin Report a problem | ||
| 3/1/1999 | Sold | $82,250$82/sqft |
Source: Public Record Report a problem | ||
| 5/27/1998 | Sold | $82,250$82/sqft |
Source: Public Record Report a problem | ||
Public tax history
| Year | Property taxes | Tax assessment |
|---|---|---|
| 2026 | $3,993 +4.3% | $82,400 +1.5% |
| 2025 | $3,827 +4.5% | $81,200 +0.6% |
| 2024 | $3,661 +7.1% | $80,700 +9.3% |
| 2023 | $3,419 +3% | $73,800 +17.3% |
| 2022 | $3,320 | $62,900 +7.3% |
| 2021 | -- | $58,600 +4.6% |
| 2020 | -- | $56,000 +33.7% |
| 2019 | -- | $41,900 |
| 2018 | $1,972 +66.6% | -- |
| 2017 | $1,184 | $31,421 |
| 2016 | $1,184 | $31,421 +3.4% |
| 2015 | $1,184 | $30,379 +7.2% |
| 2013 | -- | $28,346 -15.7% |
| 2011 | -- | $33,644 -11.8% |
| 2010 | -- | $38,124 -4.7% |
| 2009 | -- | $40,000 -29.2% |
| 2008 | -- | $56,474 -8% |
| 2007 | -- | $61,380 -4.1% |
| 2006 | -- | $63,989 |
| 2005 | -- | -- |
| 2004 | -- | $54,796 +34% |
| 2001 | $2,157 +3.3% | $40,907 +3.2% |
| 2000 | $2,089 | $39,639 |
Find assessor info on the county website
Monthly payment
Est. payment
Payment breakdown
Explore the cost of this home by adjusting the details. Changes won't be saved.Climate risks
Neighborhood: 48066
Nearby schools
Schools provided by the listing agent
- District: Roseville Community Schools
Source: MiRealSource. This data may not be complete. We recommend contacting the local school district to confirm school assignments for this home.


Similar homes
- $200,0003 bd2 ba1.4k sqft20021 Martin Rd, Saint Clair Shores, MI 48081For Sale
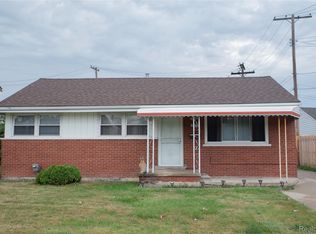
 MLS ID #20261081899, Katherine Mooney, Real Estate Unlimited, Inc. Realcomp II
 - $183,0003 bd3 ba1.2k sqft19035 Frazho Rd, Roseville, MI 48066For Sale By Owner

- $179,5003 bd1 ba1.2k sqft18450 Buckhannon St, Roseville, MI 48066For Sale
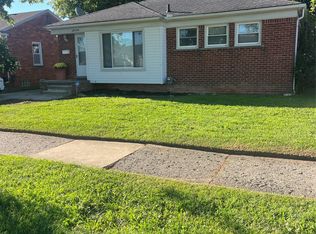 MLS ID #20261075697, Michael J Krausman, Luxury Living Real Estate. Realcomp II
 - $214,9003 bd2 ba1k sqft24252 Johnston Ave, Eastpointe, MI 48021For Sale
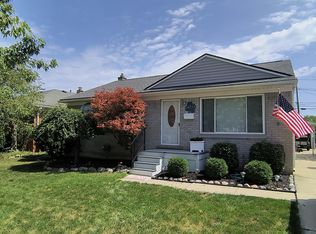
 MLS ID #26045376, Mark Smith, Millennium III Realty, Inc.. MichRIC
 - $175,0003 bd1 ba1.3k sqft25181 Lawn St, Roseville, MI 48066For SaleMLS ID #20261070161, Whitney Myers, EXP Realty Main. Realcomp II
- $169,0003 bd1 ba1k sqft25841 Lehner Ct, Roseville, MI 48066For Sale
 MLS ID #50210071, Eric Goosen, Berkshire Hathaway HomeServices Kee Realty SCS. MiRealSource
 - $139,0002 bd1 ba1k sqft27547 Brinker St, Roseville, MI 48066For SaleMLS ID #50223596, Faye Maraman, Real Estate One Clinton. MiRealSource
- $189,0003 bd2 ba1.1k sqft21911 Oakwood Ave, Eastpointe, MI 48021For SaleMLS ID #50220689, Isaac Browning, KW Platinum. MiRealSource
- $174,9003 bd1 ba896 sqft23270 Stewart Ave, Warren, MI 48089For SaleMLS ID #50223888, Josephine Glass, Realty Executives Home Towne Chesterfield. MiRealSource
- $150,0003 bd1 ba960 sqft26315 Beaconsfield St, Roseville, MI 48066For SaleMLS ID #50217243, Ariel Radtke Johns, KW Platinum. MiRealSource
- $209,9003 bd1 ba969 sqft22820 Pleasant St, Saint Clair Shores, MI 48080For SaleMLS ID #50216574, John Rayes, Community Choice Realty Inc.. MiRealSource
- $219,9003 bd1 ba1k sqft11652 Frazho Rd, Warren, MI 48089For SaleMLS ID #50213712, Kristie Lohmann, RE/MAX First. MiRealSource
- $215,0003 bd1 ba1.4k sqft32011 Saint Margaret St, Saint Clair Shores, MI 48082For SaleMLS ID #26045188, Jason Strat, Redfin Corporation. MichRIC
- $239,9003 bd2 ba1k sqft31800 Briar Ln, Saint Clair Shores, MI 48082For SaleMLS ID #50200205, Michele Milam, Canary Realty. MiRealSource
- $240,0003 bd2 ba1.1k sqft32155 Columbus Dr, Warren, MI 48088For SaleMLS ID #26037732, Mark Culpepper, Good Company. MichRIC
- $199,9002 bd1 ba1.2k sqft36807 Jefferson Ave, Harrison Township, MI 48045For SaleMLS ID #20261081871, John Graham, John Graham Realty, LLC. Realcomp II
- $218,9003 bd2 ba1.2k sqft21526 Englehardt St, Saint Clair Shores, MI 48080For SaleMLS ID #50208355, Louis Bitto, USA #1 Realty LLC. MiRealSource
- $229,0003 bd2 ba1.3k sqft37391 Saint Joseph Dr, Sterling Heights, MI 48310For SaleMLS ID #20261079719, Rawaa Alzuhairi, Community Choice Realty Inc. Realcomp II
- $199,9992 bd1 ba994 sqft22428 Daniels St, Saint Clair Shores, MI 48081For SaleMLS ID #50216748, Christopher Taylor, Keller Williams Realty Lakeside. MiRealSource
