Newly remodeled condo in Seville Terrace community! 2 Bedroom/ 1.1 Bath, Second floor-unit, Large sized living room with NEW vinyl flooring, NEW paint & balcony overlooking the inground pool & clubhouse. Kitchen offers NEW vinyl floors, NEW Granite counters, NEW SS appliances will stay and NEW cabinets. Master Suite with walk-in closet and half bath. 12x12 locked storage and private laundry area in basement. NEW Furnace with 13 yrs warranty, NEW Water Heater. A private covered carport #89. Service pets are allowed. The Association fee includes; Snow Removal, Gas (heat), Water, Maintenance Structure, Maintenance Grounds, Pest Control, Trash & Pool maintenance. Don't Miss this beautiful condo!.
For sale
$179,900
34720 Huntley Dr #22, Sterling Heights, MI 48312
2beds
900sqft
:
Get pre-qualified$1,590/mo
Townhouse
Built in 1973
-- sqft lot
$175,100 Zestimate®
$200/sqft
$270/mo HOA
What's special
- 189 days |
- 80 |
- 3 |
Zillow last checked:
Listing updated:
Listed by:
Hadeer Emmanuel 586-840-0400,
Berkshire Hathaway HomeServices Kee Realty Clinton 586-840-0400
Source: Realcomp II,MLS#: 20261007826
Facts & features
Interior
Bedrooms & bathrooms
- Bedrooms: 2
- Bathrooms: 2
- Full bathrooms: 1
- 1/2 bathrooms: 1
Primary bedroom
- Level: Second
- Area: 187
- Dimensions: 17 X 11
Bedroom
- Level: Second
- Area: 288
- Dimensions: 16 X 18
Other
- Level: Second
- Area: 48
- Dimensions: 6 X 8
Other
- Level: Second
- Area: 48
- Dimensions: 6 X 8
Other
- Level: Second
- Area: 120
- Dimensions: 12 X 10
Family room
- Level: Second
- Area: 192
- Dimensions: 16 X 12
Kitchen
- Level: Second
- Area: 144
- Dimensions: 12 X 12
Laundry
- Level: Basement
- Area: 144
- Dimensions: 12 X 12
Heating
- Forced Air, Natural Gas
Cooling
- Ceiling Fans, Central Air
Appliances
- Included: Disposal, Dryer, Energy Star Qualified Dishwasher, Energy Star Qualified Refrigerator, Free Standing Electric Range, Microwave, Stainless Steel Appliances, Washer
- Laundry: Laundry Room
Features
- Basement: Common,Partially Finished
- Has fireplace: No
Interior area
- Total interior livable area: 900 sqft
- Finished area above ground: 900
Property
Parking
- Parking features: Assigned 2 Spaces, Covered, No Garage, Carport
- Has carport: Yes
Features
- Levels: Two
- Stories: 2
- Entry location: GroundLevelwSteps
- Exterior features: Balcony, Grounds Maintenance, Lighting
- Pool features: Community, In Ground, Outdoor Pool
Details
- Parcel number: 1035105030
- Special conditions: Short Sale No,Standard
Construction
Type & style
- Home type: Townhouse
- Architectural style: Townhouse
- Property subtype: Townhouse
Materials
- Brick
- Foundation: Basement, Poured
- Roof: Asphalt
Condition
- New construction: No
- Year built: 1973
Utilities & green energy
- Sewer: Public Sewer
- Water: Public
Community & HOA
Community
- Features: Clubhouse, Sidewalks
- Subdivision: SEVILLE TERRACE CONDO
HOA
- Has HOA: Yes
- Services included: Gas, Maintenance Grounds, Maintenance Structure, Pest Control, Snow Removal, Trash, Water
- HOA fee: $270 monthly
- HOA phone: 586-997-0820
Location
- Region: Sterling Heights
Financial & listing details
- Price per square foot: $200/sqft
- Tax assessed value: $52,700
- Annual tax amount: $2,306
- Date on market: 2/6/2026
- Cumulative days on market: 231 days
- Listing agreement: Exclusive Right To Sell
- Listing terms: Cash,Conventional
Estimated market value
$175,100
$166,000 - $184,000
$1,440/mo
Price history
| Date | Event | Price |
|---|---|---|
| 2/6/2026 | Listed for sale | $179,900+49.9%$200/sqft |
Source:  Realcomp II #20261007826 Report a problem Realcomp II #20261007826 Report a problem | ||
| 3/21/2024 | Sold | $120,000-4%$133/sqft |
Source: Realcomp II #20240008864 Report a problem | ||
| 2/22/2024 | Pending sale | $125,000$139/sqft |
Source: Realcomp II #20240008864 Report a problem | ||
| 2/15/2024 | Listed for sale | $125,000-7.4%$139/sqft |
Source: Realcomp II #20240008864 Report a problem | ||
| 1/26/2024 | Listing removed | -- |
Source: Realcomp II #20230092365 Report a problem | ||
| 10/30/2023 | Listed for sale | $135,000+392.7%$150/sqft |
Source: Realcomp II #20230092365 Report a problem | ||
| 9/28/2012 | Listing removed | $27,400$30/sqft |
Source: Shelby Township - WEICHERT, REALTORS - Excel #212090220 Report a problem | ||
| 9/21/2012 | Listed for sale | $27,400$30/sqft |
Source: WEICHERT, REALTORS�-EXCEL #212090220 Report a problem | ||
Public tax history
Tax history is unavailable.
Find assessor info on the county website
Monthly payment
Est. payment
Payment breakdown
Explore the cost of this home by adjusting the details. Changes won't be saved.Climate risks
Neighborhood: 48312
Nearby schools
GreatSchools rating
- 5/10Black Elementary SchoolGrades: PK-5Distance: 1.3 mi
- 5/10Carleton Middle SchoolGrades: 6-8Distance: 0.7 mi
- 6/10Cousino Senior High SchoolGrades: 9-12Distance: 2.3 mi
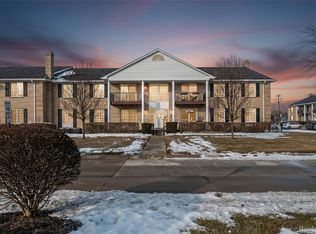
- $140,0002 bd1 ba900 sqft34821 Valleyview Dr APT D7, Sterling Heights, MI 48312Sold
- $129,0002 bd1 ba900 sqft11720 Fifteen Mile Rd APT A-9, Sterling Heights, MI 48312Sold
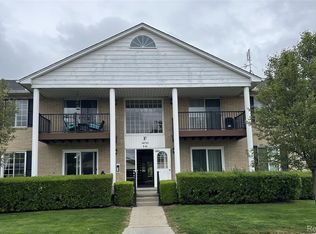
- $123,0002 bd1 ba900 sqft34751 Kimberly Dr #12, Sterling Heights, MI 48312Sold
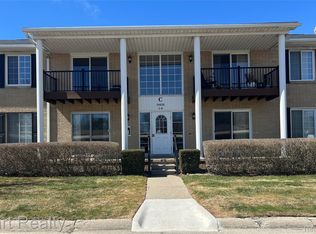
- $145,0002 bd1 ba900 sqft34820 Valleyview Dr APT C5, Sterling Heights, MI 48312For Sale
- $134,0002 bd2 ba900 sqft11845 Ina Dr, Sterling Heights, MI 48312For Sale
- $129,9002 bd1 ba900 sqft34751 Kimberly Dr #1, Sterling Heights, MI 48312For Sale
- $111,300-- bd-- ba900 sqft34821 Valleyview Dr APT D2, Sterling Heights, MI 48312Off Market
- $120,7002 bd1 ba900 sqft11840 Ina Dr APT P65, Sterling Heights, MI 48312Off Market
A local agent can set up tours, give advice and negotiate with sellers.
Similar homes
- $179,8772 bd2 ba900 sqft34680 Huntley Dr APT K26, Sterling Heights, MI 48312For Sale
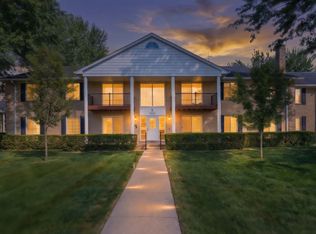
 MLS ID #50210414, Crystal Silveri, Brookstone, Realtors LLC. MiRealSource
 - $179,5002 bd2 ba1.2k sqft507 Country Club Dr, Saint Clair Shores, MI 48082For Sale
 MLS ID #50217892, Wendy Rish, Helm & Associates. MiRealSource
 - $185,0002 bd2 ba1.2k sqft14267 Vauxhall Dr, Sterling Heights, MI 48313For Sale

 MLS ID #20261034913, Blake Heenan, Berkshire Hathaway HomeServices Kee Realty Bham. Realcomp II
 - $195,0002 bd2 ba966 sqft39427 Heatherheath Dr, Clinton Township, MI 48038For Sale
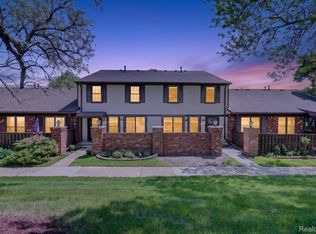 MLS ID #20261036210, Julie A Moraitis, EXP Realty. Realcomp II
 - $185,0002 bd2 ba1.2k sqft417 Country Club Dr, Saint Clair Shores, MI 48082For SaleMLS ID #50215991, Michael Mitchell, Berkshire Hathaway HomeServices Kee Realty SCS. MiRealSource
- $144,5002 bd1 ba834 sqft21627 E Eleven Mile Rd #3, Saint Clair Shores, MI 48081For SaleMLS ID #50218475, Alicia Beasley, Keller Williams Realty Great Lakes. MiRealSource
- $174,9002 bd2 ba1.2k sqft1074 Country Club Dr, Saint Clair Shores, MI 48082For SaleMLS ID #50214088, Melanie Lovati, Innovation Real Estate Specialists Inc.. MiRealSource
- $135,0002 bd1 ba950 sqft29101 Hayes Rd, Warren, MI 48088For SaleMLS ID #20261063732, Fadi Fawzi, EXP Z Real Estate. Realcomp II
- $139,9002 bd2 ba1k sqft29230 Brittany Dr, Roseville, MI 48066For SaleMLS ID #50215403, Krista Jelsky, Epique Inc.. MiRealSource
- $220,0002 bd2 ba1k sqft5537 Acorn Ln #101, Sterling Heights, MI 48314For SaleMLS ID #50216026, Edward Brittingham, RE/MAX Eclipse. MiRealSource
- $215,0003 bd1 ba1.2k sqft15611 Common Rd, Roseville, MI 48066For SaleMLS ID #50217931, Steve Phillips, Keller Williams Paint Creek. MiRealSource
- $179,9002 bd2 ba1.3k sqft25340 Quarter Deck St #16, Harrison Township, MI 48045For SaleMLS ID #50216141, Dominick Procopio, RE/MAX First. MiRealSource
- $184,5002 bd2 ba1.2k sqft517 Country Club Dr, Saint Clair Shores, MI 48082For SaleMLS ID #20261020178, James Bufalino, Premier Property Services LLC. Realcomp II
- $155,0002 bd2 ba1.1k sqft34900 Mercer Ln, Fraser, MI 48026For SaleMLS ID #20261014856, Timothy A Francisco Jr, Real Estate One-Sterling Heights. Realcomp II
- $135,0002 bd2 ba1.1k sqft30513 Hidden Pines Ln, Roseville, MI 48066For SaleMLS ID #20261063291, Yvette Wright, Anthony Djon Luxury Real Estate. Realcomp II
- $254,9003 bd2 ba1.2k sqft22827 Furton St, Saint Clair Shores, MI 48082For SaleMLS ID #50218005, Flo Abke, Berkshire Hathaway HomeServices Kee Realty SCS. MiRealSource
- $199,0002 bd2 ba1.3k sqft24009 Vance Ave, Hazel Park, MI 48030For SaleMLS ID #20261053574, Brandon Lewandowski, Berkshire Hathaway HomeServices Kee Realty Bham. Realcomp II
- $150,0001 bd1 ba800 sqft39144 Hayes Rd, Clinton Township, MI 48038For SaleMLS ID #20261052236, Michael Perna, EXP Realty The Perna Team. Realcomp II
- $189,9002 bd1 ba1.1k sqft29719 Maplegrove St, Saint Clair Shores, MI 48082For SaleMLS ID #50215469, Miles Knight, Sine & Monaghan LLC. MiRealSource
- $199,9003 bd2 ba1.1k sqft1753 E Evelyn Ave, Hazel Park, MI 48030For SaleMLS ID #50217887, Travis C Scott, EXP Realty. MiRealSource
