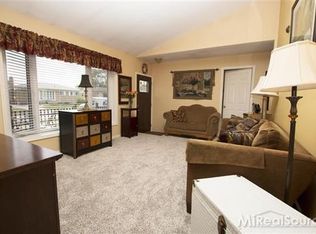
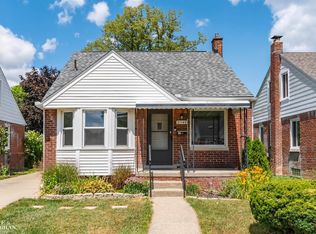
Lovely, very well-cared for 3 bedroom brick ranch is located in a great area of the Shores!! Features include newer furnace and central air 2019, newer dimensional roof on house and garage 2021, hardwood floors, dining L, nice kitchen with eating area and sharp clean stove, refrigerator, microwave and dishwasher, spacious family room, large 2.75 car garage, attractive no-maintenance privacy fence around entire backyard, updated vinyl windows and large bay window in living room for plenty of light, nice 1/2 bath in basement with room for a shower and more! Washer and dryer also stay. Seller is providing a one year home warranty policy. The safes in basement stay.
Pending
$254,900
22827 Furton St, Saint Clair Shores, MI 48082
3beds
1,214sqft
Single Family Residence
Built in 1956
14 Acres Lot
$249,800 Zestimate®
$210/sqft
$-- HOA
What's special
Updated vinyl windowsHardwood floorsSpacious family roomDining l
- 7 days |
- 1,362 |
- 54 |
Zillow last checked:
Listing updated:
Listed by:
Flo Abke 313-378-3376,
Berkshire Hathaway HomeServices Kee Realty SCS 586-774-2300
Source: MiRealSource,MLS#: 50218005 Originating MLS: MiRealSource
Originating MLS: MiRealSourceFacts & features
Interior
Bedrooms & bathrooms
- Bedrooms: 3
- Bathrooms: 2
- Full bathrooms: 1
- 1/2 bathrooms: 1
Rooms
- Room types: Family Room, Living Room, Basement Lavatory, Bathroom, Dining "L"
Bedroom 1
- Level: First
- Area: 130
- Dimensions: 13 x 10
Bedroom 2
- Level: First
- Area: 110
- Dimensions: 11 x 10
Bedroom 3
- Level: First
- Area: 100
- Dimensions: 10 x 10
Bathroom 1
- Level: First
Family room
- Level: First
- Area: 250
- Dimensions: 25 x 10
Kitchen
- Level: First
- Area: 144
- Dimensions: 16 x 9
Living room
- Level: First
- Area: 216
- Dimensions: 18 x 12
Heating
- Forced Air, Natural Gas
Cooling
- Ceiling Fan(s), Central Air
Appliances
- Included: Dishwasher, Dryer, Microwave, Range/Oven, Refrigerator, Washer
Features
- Eat-in Kitchen
- Flooring: Hardwood
- Windows: Bay Window(s)
- Has basement: Yes
- Has fireplace: No
Interior area
- Total structure area: 2,163
- Total interior livable area: 1,214 sqft
- Finished area above ground: 1,214
- Finished area below ground: 0
Property
Parking
- Total spaces: 2.75
- Parking features: Garage, Detached
- Garage spaces: 2.75
Features
- Levels: One
- Stories: 1
- Patio & porch: Porch
- Fencing: Fenced
- Waterfront features: Lake/River Access
- Frontage type: Road
- Frontage length: 50
Lot
- Size: 14 Acres
- Dimensions: 50 x 125
Details
- Parcel number: 091411376033
- Zoning description: Residential
- Special conditions: Private
Construction
Type & style
- Home type: SingleFamily
- Architectural style: Ranch
- Property subtype: Single Family Residence
Materials
- Brick
- Foundation: Basement, Slab
Condition
- Year built: 1956
Details
- Warranty included: Yes
Utilities & green energy
- Sewer: Public Sanitary
- Water: Public
Community & HOA
Community
- Subdivision: Arcadia Gardens Sub
HOA
- Has HOA: No
Location
- Region: Saint Clair Shores
Financial & listing details
- Price per square foot: $210/sqft
- Tax assessed value: $222,000
- Annual tax amount: $2,771
- Date on market: 8/10/2026
- Cumulative days on market: 7 days
- Listing agreement: Exclusive Right To Sell
- Listing terms: Cash,Conventional,FHA,VA Loan
- Road surface type: Paved
Estimated market value
$249,800
$237,000 - $262,000
$1,807/mo
Price history
| Date | Event | Price |
|---|---|---|
| 8/15/2026 | Pending sale | $254,900$210/sqft |
Source:  MiRealSource #50218005 Report a problem MiRealSource #50218005 Report a problem | ||
| 8/10/2026 | Listed for sale | $254,900$210/sqft |
Source: MiRealSource #50218005 Report a problem | ||
Public tax history
| Year | Property taxes | Tax assessment |
|---|---|---|
| 2025 | $2,620 +5.2% | $111,000 +3.2% |
| 2024 | $2,491 +5.5% | $107,600 +13.3% |
| 2023 | $2,361 +1.9% | $95,000 +11.4% |
| 2022 | $2,318 -0.6% | $85,300 +4.3% |
| 2021 | $2,332 | $81,800 +3.5% |
| 2020 | $2,332 | $79,000 +12.1% |
| 2019 | -- | $70,500 +15% |
| 2018 | $2,095 +10.4% | $61,300 +10.3% |
| 2017 | $1,898 | $55,600 |
| 2016 | $1,898 | $55,600 +12.1% |
| 2015 | $1,898 | $49,600 +18.7% |
| 2013 | -- | $41,800 -9.3% |
| 2012 | -- | $46,100 -8.5% |
| 2011 | -- | $50,400 -11.3% |
| 2010 | -- | $56,800 -10.8% |
| 2009 | -- | $63,700 -77.9% |
| 2008 | -- | $287,600 -1% |
| 2007 | -- | $290,400 +2.5% |
| 2006 | -- | $283,300 +4.5% |
| 2005 | -- | $271,100 +289% |
| 2004 | -- | $69,700 +51.5% |
| 2001 | $1,541 +2.4% | $46,000 +3% |
| 2000 | $1,505 | $44,640 |
Find assessor info on the county website
Monthly payment
Est. payment
Payment breakdown
Explore the cost of this home by adjusting the details. Changes won't be saved.Climate risks
Neighborhood: 48082
Nearby schools
GreatSchools rating
- 6/10Rodgers Elementary SchoolGrades: PK-5Distance: 0.9 mi
- 8/10Kennedy Middle SchoolGrades: 6-8Distance: 1.1 mi
- 5/10Lake Shore High SchoolGrades: 9-12Distance: 0.6 mi
Schools provided by the listing agent
- District: LakeShore Public Schools (St.Clair Shores)
Source: MiRealSource. This data may not be complete. We recommend contacting the local school district to confirm school assignments for this home.
- $246,2003 bd2 ba1k sqft22821 Furton St, Saint Clair Shores, MI 48082Off Market
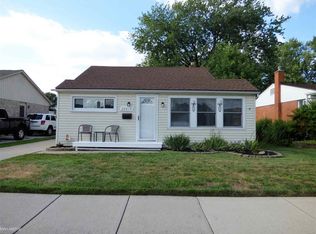
- $152,0002 bd1 ba942 sqft22819 Furton St, Saint Clair Shores, MI 48082Sold
- $243,6003 bd2 ba1.1k sqft22901 Furton St, Saint Clair Shores, MI 48082Off Market
- $206,4004 bd2 ba1.6k sqft22905 Furton St, Saint Clair Shores, MI 48082Off Market
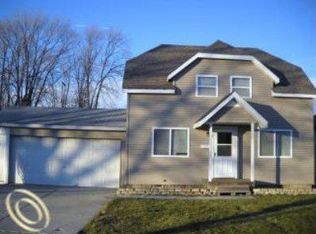
- $181,1003 bd1 ba1.2k sqft22834 Garfield St, Saint Clair Shores, MI 48082Off Market
- $219,0003 bd2 ba1.9k sqft22815 Furton St, Saint Clair Shores, MI 48082Sold
- $481,0003 bd3 ba2.7k sqft22828 Garfield St, Saint Clair Shores, MI 48082Sold
- $250,0004 bd2 ba1.9k sqft22900 Garfield St, Saint Clair Shores, MI 48082Sold
A local agent can set up tours, give advice and negotiate with sellers.
Similar homes
- $260,0003 bd2 ba1.3k sqft22834 E Thirteen Mile Rd, Saint Clair Shores, MI 48082For Sale

 MLS ID #50217618, Michael Gale, Keller Williams Realty Lakeside. MiRealSource
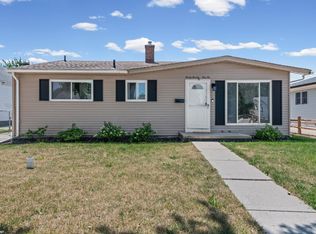
 - $250,0004 bd2 ba1.3k sqft23112 Detour St, Saint Clair Shores, MI 48082For Sale
 MLS ID #50216188, Jodi Lipscomb, RE/MAX First. MiRealSource
 - $228,0003 bd1 ba1.5k sqft23037 Port St, Saint Clair Shores, MI 48082For Sale
 MLS ID #50216930, Michael Mitchell, Berkshire Hathaway HomeServices Kee Realty SCS. MiRealSource
 - $249,5003 bd2 ba1.2k sqft21149 Sunnydale St, Saint Clair Shores, MI 48081For Sale
 MLS ID #50216992, Melissa Macfarlane, Sine & Monaghan LLC. MiRealSource
 - $257,9003 bd1 ba1.1k sqft22401 Oconnor St, Saint Clair Shores, MI 48080For SaleMLS ID #50217032, Joseph Manzella, Time Saving Real Estate Co.. MiRealSource
- $230,0003 bd1 ba1.8k sqft23801 Beverly St, Saint Clair Shores, MI 48082For SaleMLS ID #50215523, Anthony Tocco, Realteam Real Estate. MiRealSource
- $270,0003 bd2 ba1.7k sqft19824 Sussex St, Saint Clair Shores, MI 48081For SaleMLS ID #50214455, Michael Mitchell, Berkshire Hathaway HomeServices Kee Realty SCS. MiRealSource
- $209,9003 bd2 ba1k sqft22943 Edgewood St, Saint Clair Shores, MI 48080For SaleMLS ID #50217944, Michael Mitchell, Berkshire Hathaway HomeServices Kee Realty SCS. MiRealSource
- $274,9004 bd1 ba1.8k sqft28413 Ruehle St, Saint Clair Shores, MI 48081For SaleMLS ID #50204303, Bob MacKenzie, Real Estate One Inc -SCS. MiRealSource
- $219,9003 bd2 ba1.5k sqft29156 Coolidge St, Roseville, MI 48066For Sale
 MLS ID #20261045730, Myia Covington, Keller Williams Realty-Great Lakes. Realcomp II
 - $225,0003 bd3 ba1.7k sqft22225 E Ten Mile Rd, Saint Clair Shores, MI 48080For SaleMLS ID #20261055827, Constance N Naber, Avera Realty. Realcomp II
- $237,0003 bd2 ba1.2k sqft21526 Englehardt St, Saint Clair Shores, MI 48080For SaleMLS ID #50208355, Louis Bitto, USA #1 Realty LLC. MiRealSource
- $189,9002 bd1 ba1.1k sqft29719 Maplegrove St, Saint Clair Shores, MI 48082For SaleMLS ID #50215469, Miles Knight, Sine & Monaghan LLC. MiRealSource
- $225,0003 bd1 ba1.4k sqft24111 Cottrell St, Clinton Township, MI 48035For SaleMLS ID #50217942, Frank Winegarden, Select RE Prof - James Ray & Associates. MiRealSource
- $277,9003 bd2 ba1.3k sqft33226 Vista Way, Fraser, MI 48026For SaleMLS ID #50216299, Heidi Weeden, Insignia Realty LLC. MiRealSource
- $215,0003 bd1 ba1.2k sqft15611 Common Rd, Roseville, MI 48066For SaleMLS ID #50217931, Steve Phillips, Keller Williams Paint Creek. MiRealSource
- $230,0003 bd2 ba1.3k sqft15861 Coral Ave, Clinton Township, MI 48035For SaleMLS ID #50217956, Erica Sesi, Realteam Real Estate. MiRealSource
- $375,0002 bd2 ba1.7k sqft22437 Milner St, Saint Clair Shores, MI 48081For SaleMLS ID #50218562, Michael Mitchell, Berkshire Hathaway HomeServices Kee Realty SCS. MiRealSource
- $175,0003 bd2 ba1.4k sqft25865 Firwood Ave, Warren, MI 48089For SaleMLS ID #20261061993, Lyle G Schaefer, NHL Real Estate. Realcomp II
- $239,5003 bd2 ba1.1k sqft11822 Highland Dr, Warren, MI 48089For SaleMLS ID #50212106, Travis C Scott, EXP Realty. MiRealSource
