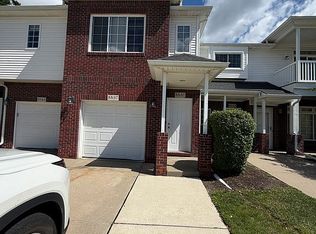
Welcome to this beautifully maintained 2-bedroom, 2-bathroom condo offering an inviting layout and incredible peace of mind. Enter through the ground level, featuring the convenience of an attached one-car garage, then head up the enclosed staircase to the main second-floor living space. Relax in the comfortable living room complete with a cozy gas fireplace, or enjoy meals in the eat-in kitchen. All stainless steel appliances, along with the washer and dryer, convey with the property. Both bedrooms are spacious and well-appointed. Enjoy worry-free living thanks to a furnace and AC unit that were both replaced within the last two years and have been regularly serviced. With a proven leasing history, this property represents an excellent investment opportunity or a wonderful place to call home.
For sale
$224,900
5537 Acorn Ln #101, Sterling Heights, MI 48314
2beds
1,006sqft
:
Get pre-qualified$1,898/mo
Condominium, Townhouse
Built in 2003
-- sqft lot
$-- Zestimate®
$224/sqft
$278/mo HOA
What's special
Cozy gas fireplaceAttached one-car garageEat-in kitchenFurnace and ac unitInviting layoutAll stainless steel appliances
- 3 days |
- 233 |
- 21 |
Zillow last checked:
Listing updated:
Listed by:
Edward Brittingham 586-383-4233,
RE/MAX Eclipse 586-262-2000
Source: MiRealSource,MLS#: 50216026 Originating MLS: MiRealSource
Originating MLS: MiRealSourceFacts & features
Interior
Bedrooms & bathrooms
- Bedrooms: 2
- Bathrooms: 2
- Full bathrooms: 2
Rooms
- Room types: Entry, Living Room, Master Bedroom
Bedroom 1
- Features: Carpet
- Level: Second
- Area: 216
- Dimensions: 12 x 18
Bedroom 2
- Features: Carpet
- Level: Second
- Area: 156
- Dimensions: 13 x 12
Bathroom 1
- Features: Ceramic
- Level: Second
- Area: 40
- Dimensions: 8 x 5
Bathroom 2
- Features: Ceramic
- Level: Second
- Area: 40
- Dimensions: 8 x 5
Dining room
- Level: Second
- Area: 168
- Dimensions: 12 x 14
Kitchen
- Level: Second
- Area: 132
- Dimensions: 12 x 11
Living room
- Features: Luxury Vinyl
- Level: Second
Heating
- Forced Air, Natural Gas
Cooling
- Central Air
Appliances
- Included: Dishwasher, Dryer, Microwave, Range/Oven, Refrigerator, Washer, Gas Water Heater
- Laundry: Second Floor Laundry
Features
- Interior Balcony, Eat-in Kitchen
- Flooring: Ceramic Tile, Carpet
- Has basement: No
- Number of fireplaces: 1
- Fireplace features: Living Room
Interior area
- Total structure area: 1,006
- Total interior livable area: 1,006 sqft
- Finished area above ground: 1,006
- Finished area below ground: 0
Video & virtual tour
Property
Parking
- Total spaces: 1
- Parking features: Garage, Attached, Electric in Garage, Garage Door Opener, Off Street
- Attached garage spaces: 1
Features
- Frontage type: Road
Details
- Parcel number: 101005278101
- Zoning description: Multi-Family
- Special conditions: Private
Construction
Type & style
- Home type: Townhouse
- Property subtype: Condominium, Townhouse
Materials
- Brick
- Foundation: Slab
Condition
- New construction: No
- Year built: 2003
Utilities & green energy
- Sewer: Public Sanitary
- Water: Public
Community & HOA
Community
- Subdivision: Gateway Oaks Condo #760
HOA
- Has HOA: Yes
- Amenities included: Maintenance Grounds, Sidewalks, Private Entry
- Services included: Maintenance Grounds, Snow Removal, Maintenance Structure
- HOA fee: $278 monthly
- HOA name: Gateway Oaks Condo Assn
- HOA phone: 586-286-4068
Location
- Region: Sterling Heights
Financial & listing details
- Price per square foot: $224/sqft
- Annual tax amount: $4,932
- Date on market: 7/24/2026
- Listing agreement: Exclusive Right To Sell
- Listing terms: Cash,Conventional
- Road surface type: Paved
Estimated market value
Not available
Estimated sales range
Not available
Not available
Price history
| Date | Event | Price |
|---|---|---|
| 7/24/2026 | Listed for sale | $224,900$224/sqft |
Source:  MiRealSource #50216026 Report a problem MiRealSource #50216026 Report a problem | ||
Public tax history
Tax history is unavailable.
Monthly payment
Est. payment
Payment breakdown
Explore the cost of this home by adjusting the details. Changes won't be saved.Climate risks
Neighborhood: 48314
Nearby schools
GreatSchools rating
- 6/10Schwarzkoff Elementary SchoolGrades: PK-6Distance: 2.5 mi
- 6/10Frank Jeannette Jr. High SchoolGrades: 7-9Distance: 2.4 mi
- 8/10Adlai Stevenson High SchoolGrades: 9-12Distance: 3.1 mi
Schools provided by the listing agent
- District: Utica Community Schools
Source: MiRealSource. This data may not be complete. We recommend contacting the local school district to confirm school assignments for this home.
- $179,6002 bd2 ba1k sqft5537 Acorn Ln, Sterling Heights, MI 48314Off Market
- $240,0002 bd2 ba1.4k sqft5555 Acorn Ln, Sterling Heights, MI 48314Sold

- $235,0002 bd2 ba1.6k sqft5561 Acorn Ln, Sterling Heights, MI 48314Sold
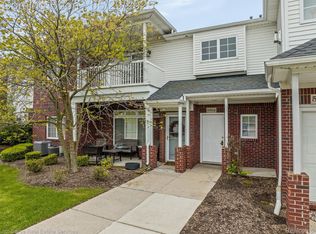
- $233,1002 bd2 ba1.4k sqft5542 Acorn Ln, Sterling Heights, MI 48314Off Market
- $230,0002 bd2 ba1.6k sqft5577 Twin Oaks Dr, Sterling Heights, MI 48314Sold
- $217,5002 bd2 ba1k sqft5633 Acorn Ln, Sterling Heights, MI 48314Sold
- $241,0002 bd2 ba1.6k sqft5259 Twin Oaks Dr, Sterling Heights, MI 48314Sold
- $240,0002 bd2 ba1.5k sqft5674 Acorn Ln, Sterling Heights, MI 48314Sold
A local agent can set up tours, give advice and negotiate with sellers.
Similar homes
- $--3 bd2 ba1.2k sqft38174 Jamestown Dr, Sterling Heights, MI 48312Auction
 Auction.com 2
 - $255,0003 bd1 ba1k sqft8844 Headley Dr, Sterling Heights, MI 48314For Sale

 MLS ID #20261056862, Xu Jiang, Real Estate One-Troy. Realcomp II
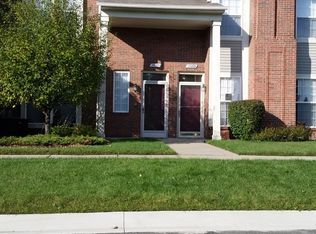
 - $219,9002 bd2 ba1.4k sqft15459 Cornell Dr, Clinton Township, MI 48038For Sale
 MLS ID #26035466, Vito Castellana, Castleton Realty, LLC. MichRIC
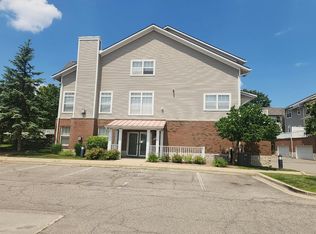
 - $--2 bd2 ba1.3k sqft45623 Altz St, Utica, MI 48315Auction
 Auction.com 2
 - $245,0002 bd2 ba1.2k sqft49086 W Woods Dr, Shelby Township, MI 48317For SaleMLS ID #20261057203, Logan Cox, Max Broock, REALTORS®-Birmingham. Realcomp II
- $235,0004 bd2 ba1.2k sqft11360 Deno Ct, Sterling Heights, MI 48314For SaleMLS ID #20261040048, Kowsar Khan, IKONIK REALTY. Realcomp II
- $285,0002 bd3 ba1.3k sqft43835 Coachmaker Dr, Sterling Heights, MI 48313For SaleMLS ID #20261057149, Ian Billock, Top Agent Realty. Realcomp II
- $225,0002 bd1 ba1.3k sqft11956 Nineteen Mile Rd, Sterling Heights, MI 48313For Sale
 MLS ID #50215346, Jodi Lipscomb, RE/MAX First. MiRealSource
 - $220,0002 bd2 ba1.2k sqft14540 Holborn Dr, Sterling Heights, MI 48313For SaleMLS ID #20261053491, Aisar Auayd, Michigan Homes Realty Group. Realcomp II
- $224,0002 bd1 ba936 sqft37191 Dundee St, Sterling Heights, MI 48310For SaleMLS ID #50212550, Carol Latouf, Berkshire Hathaway HomeServices Kee Realty. MiRealSource
- $185,0002 bd2 ba1k sqft36412 Park Place Dr, Sterling Heights, MI 48310For SaleMLS ID #20261053463, Nicholas Blalock, Epique Realty. Realcomp II
- $241,5002 bd2 ba1.4k sqft12121 Hidden View Ct, Utica, MI 48315For SaleMLS ID #20261054183, Jorgi Tili, Rondo Investment LLC. Realcomp II
- $239,9002 bd2 ba1.3k sqft42619 Cedar Ridge Dr, Clinton Township, MI 48038For SaleMLS ID #20261057110, Jill C Becker, RE/MAX Eclipse. Realcomp II
- $--3 bd1 ba1.2k sqft8774 Shannon Dr, Sterling Heights, MI 48314AuctionServiceLink Auction
- $215,0002 bd1 ba650 sqft2559 Harrison Ave, Rochester Hills, MI 48307For SaleMLS ID #20261033067, Michael S Young, H W Realty. Realcomp II
- $250,0002 bd1 ba924 sqft8241 Janis St, Shelby Township, MI 48317For SaleMLS ID #20261056687, Miroslav Gavriloski, REALTEAM Real Estate. Realcomp II
- $244,9002 bd1 ba1k sqft7553 Nichols St, Utica, MI 48317For SaleMLS ID #50206588, Christopher A Graham, Community Choice Realty Inc.. MiRealSource
- $210,0002 bd3 ba1.4k sqft43027 Strand Dr, Sterling Heights, MI 48313For SaleMLS ID #20261032176, Virgilia Figredo, Community Choice Realty Inc. Realcomp II
- $230,0002 bd2 ba1.1k sqft53274 W Providence Dr, Shelby Township, MI 48316For SaleMLS ID #20261045357, Ronny Eid, KW Domain. Realcomp II
- $--3 bd1 ba1k sqft47365 Nita Dr, Utica, MI 48317AuctionServiceLink Auction
