FHA/VA WELCOME! interest rate buydown available! This stunning new-construction residence offers modern coastal living in the heart of Harrison Township with lake access right across the street. This thoughtfully designed 4-bedroom, 3.5-bath home blends contemporary architecture with refined comfort, highlighted by crisp exterior lines, a covered upper balcony, and a wide concrete driveway that enhances the home’s impressive curb presence. Inside, the home features bright, open living spaces with clean finishes and intentional design throughout. Large windows fill each room with natural light, showcasing the home’s fresh, move-in-ready appeal. The main living areas flow seamlessly for everyday living and effortless entertaining, while the 4 spacious bedrooms and 2.5 beautifully appointed baths provide privacy and convenience for family and guests. Drone photography captures the exceptional setting—nestled within a peaceful waterfront community just steps from the shoreline of Lake St. Clair. Mature trees, manicured lawns, and proximity to marinas, parks, and the Jefferson Avenue corridor create an ideal blend of lifestyle and location. The covered balcony extends your living space outdoors, perfect for morning coffee, evening relaxation, or enjoying the coastal atmosphere. With its modern façade, new-construction quality, generous layout, and desirable waterfront neighborhood, this home delivers a rare opportunity in Harrison Township. A beautifully crafted 2026 build — ready to welcome its next owner
New construction
$639,900
37235 Jefferson Ave, Harrison Township, MI 48045
4beds
2,391sqft
Single Family Residence
Built in 2026
6,534 Square Feet Lot
$633,400 Zestimate®
$268/sqft
$-- HOA
What's special
Clean finishesMature treesContemporary architectureBright open living spacesCrisp exterior linesImpressive curb presenceFresh move-in-ready appeal
- 12 days
- 504
- 13
Zillow last checked:
Listing updated:
Listed by:
Mary Jane Mattera 586-899-8136,
Gateway Realty Associates 586-899-8131
Source: MiRealSource,MLS#: 50224060 Originating MLS: MiRealSource
Originating MLS: MiRealSourceFacts & features
Interior
Bedrooms & bathrooms
- Bedrooms: 4
- Bathrooms: 3
- Full bathrooms: 2
- 1/2 bathrooms: 1
Bedroom 1
- Features: Carpet
- Level: Second
- Area: 224
- Dimensions: 16 x 14
Bedroom 2
- Features: Carpet
- Level: Second
- Area: 180
- Dimensions: 15 x 12
Bedroom 3
- Features: Carpet
- Level: Second
- Area: 144
- Dimensions: 12 x 12
Bedroom 4
- Features: Carpet
- Level: Second
- Area: 143
- Dimensions: 13 x 11
Bathroom 1
- Features: Ceramic
- Level: Second
- Area: 77
- Dimensions: 11 x 7
Bathroom 2
- Features: Ceramic
- Level: Second
- Area: 72
- Dimensions: 12 x 6
Dining room
- Features: Wood
- Level: Entry
- Area: 126
- Dimensions: 14 x 9
Kitchen
- Features: Wood
- Level: Entry
- Area: 150
- Dimensions: 15 x 10
Living room
- Features: Wood
- Level: Entry
- Area: 357
- Dimensions: 17 x 21
Heating
- Forced Air, Natural Gas
Cooling
- Ceiling Fan(s), Central Air
Appliances
- Included: Disposal, Gas Water Heater
- Laundry: Entry
Features
- High Ceilings, Sump Pump, Walk-In Closet(s), Radon Mitigation System
- Flooring: Ceramic Tile, Hardwood, Wood, Carpet
- Windows: Storms/Screens
- Basement: Exterior Entry,Sump Pump,Crawl Space
- Number of fireplaces: 1
- Fireplace features: Family Room
Interior area
- Total structure area: 2,391
- Total interior livable area: 2,391 sqft
- Finished area above ground: 2,391
- Finished area below ground: 0
Property
Parking
- Total spaces: 2
- Parking features: Attached
- Attached garage spaces: 2
Features
- Levels: Two
- Stories: 2
- Patio & porch: Deck, Porch
- Has view: Yes
- View description: Water, Lake
- Has water view: Yes
- Water view: Water,Lake
- Waterfront features: Lake/River Access, Waterfront, Great Lake
- Body of water: Lake St. Clair
- Frontage type: Road
- Frontage length: 134
Lot
- Size: 6,534 Square Feet
- Dimensions: 134 x 57
Details
- Parcel number: 1229103031
- Special conditions: Private
Construction
Type & style
- Home type: SingleFamily
- Architectural style: Colonial,Contemporary
- Property subtype: Single Family Residence
Materials
- Brick, Wood Siding, Hard Board
Condition
- New Construction
- New construction: Yes
- Year built: 2026
Details
- Warranty included: Yes
Utilities & green energy
- Electric: 200+ Amp Service
- Sewer: Public Sanitary
- Water: Public
Community & HOA
Community
- Subdivision: Bay Hill Subdivision
HOA
- Has HOA: No
Location
- Region: Harrison Township
Financial & listing details
- Price per square foot: $268/sqft
- Tax assessed value: $317,800
- Annual tax amount: $6,500
- Date on market: 10/7/2026
- Cumulative days on market: 199 days
- Listing agreement: Exclusive Right To Sell
- Listing terms: Cash,Conventional,FHA,VA Loan
Estimated market value
$633,400
$602,000 - $665,000
$3,914/mo
Price history
| Date | Event | Price |
|---|---|---|
| 10/7/2026 | Listed for sale | $639,900$268/sqft |
Source:  MiRealSource #50224060 Report a problem MiRealSource #50224060 Report a problem | ||
| 10/7/2026 | Listing removed | $639,900$268/sqft |
Source: MiRealSource #50218446 Report a problem | ||
| 8/13/2026 | Listed for sale | $639,900-1.5%$268/sqft |
Source: MiRealSource #50218446 Report a problem | ||
| 8/11/2026 | Listing removed | $649,900$272/sqft |
Source:  Realcomp II #20261054384 Report a problem Realcomp II #20261054384 Report a problem | ||
| 7/15/2026 | Listed for sale | $649,900-9.7%$272/sqft |
Source: Realcomp II #20261054384 Report a problem | ||
| 7/15/2026 | Listing removed | $719,900$301/sqft |
Source: Realcomp II #20261049280 Report a problem | ||
| 6/29/2026 | Listed for sale | $719,900$301/sqft |
Source: Realcomp II #20261049280 Report a problem | ||
| 6/29/2026 | Listing removed | $719,900$301/sqft |
Source: Realcomp II #20261008568 Report a problem | ||
| 6/15/2026 | Price change | $719,900-10%$301/sqft |
Source: Realcomp II #20261008568 Report a problem | ||
| 5/16/2026 | Listed for sale | $799,900+1677.6%$335/sqft |
Source: Realcomp II #20261008568 Report a problem | ||
| 2/22/2022 | Sold | $45,000-8.2%$19/sqft |
Source: MiRealSource #50055140 Report a problem | ||
| 2/15/2022 | Pending sale | $49,000$20/sqft |
Source: MiRealSource #50055140 Report a problem | ||
| 11/8/2021 | Listing removed | -- |
Source:  AAABOR #485370569 Report a problem AAABOR #485370569 Report a problem | ||
| 9/17/2021 | Listed for sale | $49,000+226.7%$20/sqft |
Source: AAABOR #485370569 Report a problem | ||
| 10/21/2015 | Sold | $15,000+8.9%$6/sqft |
Source: MiRealSource #31240347 Report a problem | ||
| 9/29/2015 | Pending sale | $13,778$6/sqft |
Source: Keller Williams - Macomb/St. Clair #215040912 Report a problem | ||
| 9/11/2015 | Price change | $13,778-10%$6/sqft |
Source: Keller Williams - Macomb/St. Clair #215040912 Report a problem | ||
| 8/5/2015 | Price change | $15,309-10%$6/sqft |
Source: Keller Williams - Macomb/St. Clair #215040912 Report a problem | ||
| 6/26/2015 | Price change | $17,010-10%$7/sqft |
Source: Keller Williams - Macomb/St. Clair #215040912 Report a problem | ||
| 5/2/2015 | Listed for sale | $18,900-46.8%$8/sqft |
Source: Keller Williams - Macomb/St. Clair #215040912 Report a problem | ||
| 4/29/2014 | Sold | $35,520$15/sqft |
Source: Public Record Report a problem | ||
Public tax history
| Year | Property taxes | Tax assessment |
|---|---|---|
| 2026 | $6,600 +501.2% | $158,900 +24.7% |
| 2025 | $1,098 -10.9% | $127,400 +492.6% |
| 2024 | $1,232 +31.8% | $21,500 +7% |
| 2023 | $935 +3.4% | $20,100 +8.6% |
| 2022 | $904 | $18,500 +6.3% |
| 2021 | -- | $17,400 |
| 2020 | -- | $17,400 |
| 2019 | -- | $17,400 -7.4% |
| 2018 | $952 | $18,800 +0.1% |
| 2017 | -- | $18,780 |
| 2016 | -- | $18,780 +3.2% |
| 2015 | -- | $18,200 -46.2% |
| 2012 | $1,112 | $33,840 -19.9% |
| 2010 | -- | $42,250 -15.4% |
| 2009 | -- | $49,920 -8.6% |
| 2008 | -- | $54,590 -0.5% |
| 2007 | $1,037 | $54,880 +4.7% |
| 2006 | -- | $52,410 -1.1% |
| 2004 | $968 +9.4% | $52,990 +3.9% |
| 2003 | $885 -33.1% | $51,000 +69.9% |
| 2001 | $1,323 +1.7% | $30,020 +3.2% |
| 2000 | $1,301 | $29,090 |
Find assessor info on the county website
Monthly payment
Est. payment
Payment breakdown
Explore the cost of this home by adjusting the details. Changes won't be saved.Climate risks
Neighborhood: 48045
Nearby schools
Schools provided by the listing agent
- District: L'anse Creuse Public Schools
Source: MiRealSource. This data may not be complete. We recommend contacting the local school district to confirm school assignments for this home.
- $220,1001 bd1 ba1.3k sqft37225 Jefferson Ave, Harrison Township, MI 48045Off Market
- $131,7001 bd1 ba530 sqft37277 Jefferson Ave, Harrison Township, MI 48045Off Market
- $193,0002 bd1 ba1k sqft28150 Hiller St, Harrison Township, MI 48045Sold

- $258,4001 bd1 ba1.6k sqft37215 Jefferson Ave, Harrison Township, MI 48045Off Market
Similar homes
- $529,9004 bd4 ba3k sqft39710 W Offshore Dr, Harrison Township, MI 48045For Sale

 MLS ID #50218821, Kathleen Collins Wozniak, W.C. Collins Realty. MiRealSource
 - $461,9003 bd3 ba2.3k sqft28754 Coleridge St, Harrison Township, MI 48045For Sale
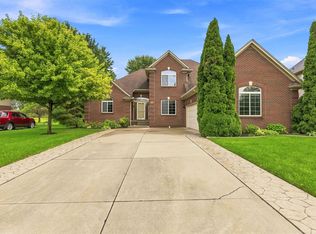 MLS ID #50221576, Cynthia Robinson, Great Lakes Realty and Property Management. MiRealSource
 - $539,9002 bd2 ba1.3k sqft39734 Cove St, Harrison Township, MI 48045For Sale
 MLS ID #50220216, Sydney Sheridan, Realty Executives Home Towne Chesterfield. MiRealSource
 - $399,0003 bd3 ba2.1k sqft27827 S Moran St, Harrison Township, MI 48045New Construction
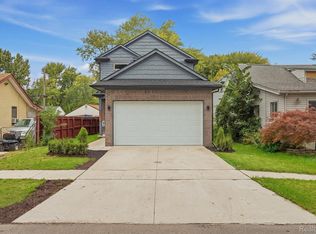
 MLS ID #20261070463, Rita Polizzi, Leone Realty Inc. Realcomp II
 - $804,9003 bd3 ba2.9k sqft41285 Belvidere St, Harrison Township, MI 48045For Sale
 MLS ID #26052556, Randall Wolber, Simple Fee Listings. MichRIC
 - $645,0004 bd3 ba2.5k sqft48484 Jefferson Ave, Chesterfield, MI 48047For SaleMLS ID #26025938, Justin LaParl, Epique Realty. MichRIC
- $699,9004 bd3 ba2.8k sqft49928 Jean Dr, Macomb, MI 48044New ConstructionMLS ID #20261084462, Ron Trombetti, Berkshire Hathaway HomeServices Kee Realty Washin. Realcomp II
- $419,9003 bd3 ba2.2k sqft37782 Jefferson Ave, Harrison Township, MI 48045For SaleMLS ID #26041350, Kelli Walinske, @properties Christie's Int'l. MichRIC
- $579,9004 bd4 ba3k sqft21832 Preserve Ct, Macomb, MI 48042For SaleMLS ID #50218161, Angelina Saputo, Real Estate One Inc -SCS. MiRealSource
- $649,9004 bd3 ba2.8k sqft50999 Mistwood Dr, Macomb, MI 48042New ConstructionMLS ID #20251037553, Ron Trombetti, Berkshire Hathaway HomeServices Kee Realty Washin. Realcomp II
- $465,0004 bd4 ba2.7k sqft38598 Applewood St, Clinton Township, MI 48036For SaleMLS ID #20261076459, Katie Juliano, Berkshire Hathaway HomeServices Kee Realty Clinton. Realcomp II
- $499,8004 bd3 ba2.7k sqft26699 Boston Dr, Chesterfield, MI 48051For SaleMLS ID #50223846, Jennifer Caira-Lauff, Real Estate One Chesterfield. MiRealSource
- $655,1343 bd3 ba1.9k sqft27650 Hagen Rd #3, Chesterfield Township, MI 48051New ConstructionMLS ID #50222139, Barbara S Gates, MJC Real Estate Co Inc.. MiRealSource
- $637,9003 bd3 ba2k sqft50976 Remar Farms Dr, Macomb, MI 48044For SaleMLS ID #20261038142, Norman Campbell, Keller Williams Realty-Great Lakes. Realcomp II
- $659,9004 bd4 ba2.7k sqft49241 London Bridge Dr, Macomb, MI 48042New ConstructionMLS ID #20261063073, Ron Trombetti, Berkshire Hathaway HomeServices Kee Realty Washin. Realcomp II
- $595,0004 bd3 ba2.8k sqft29700 Red Fox Ln, Chesterfield, MI 48047For SaleMLS ID #20251055753, Elvis Xhihani, Vanguard Realty Group. Realcomp II
- $559,9994 bd3 ba2.2k sqft45537 Gable Dr, Macomb, MI 48088New ConstructionMLS ID #50222333, Kevin Koss, K4 Signature Realty LLC. MiRealSource
- $590,0003 bd4 ba2.4k sqft22770 Worthington Ct, Saint Clair Shores, MI 48081For SaleMLS ID #50213605, Chris Halpin, RE/MAX First. MiRealSource
- $549,9004 bd3 ba3k sqft48850 Austrian Pine Dr, Macomb, MI 48044For SaleMLS ID #20261065227, Scott K Van Sickle, Market Elite Inc. Realcomp II
