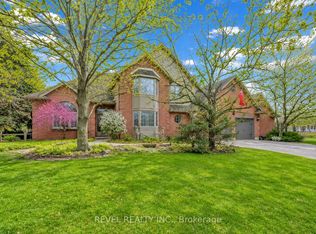
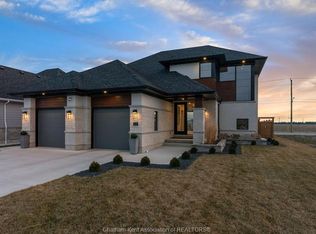
Luxurious 2200 sq ft executive ranch on one of Chatham’s most exclusive streets. Featuring 3 bedrooms, 2.5 bathrooms, a finished basement, and an attached 2 car garage. Anchored by a 2 sided fireplace with separate gas inserts, the flexible layout can be tailored to suit your personal tastes and needs. At the heart of the home is a beautiful custom kitchen with granite counters which is open to a large dining room with a vaulted ceiling and a gorgeous brick hearth. With both a dedicated dinette space and a breakfast nook, you may opt for a second main floor living room in place of the large dining room. The formal living room in the front of the home sits on the other side of the fireplace and boasts excellent natural lighting and plenty of space for your design vision to be realized. The primary suite features a large walk-in closet and a posh 5 pc ensuite bath with a custom tile and glass shower, dual sinks and a chic soaker tub. The 2nd and 3rd bedrooms are conveniently located mere steps from the main 4 pc bathroom. A large laundry/mud room with a 2pc bath off the attached garage rounds out the perfect floor plan. The finished basement with a gas fireplace in the rec room provides all the extra space you’ll ever need for large family gatherings, children’s play dates with friends, guest accommodations, and storage. The expansive fenced yard is adorned with tasteful, well kept landscaping, mature trees, and a large deck for summer entertaining. The home has a newer furnace, vinyl replacement windows, a steel roof, and a beautiful epoxy floor in the garage. Location, lot size, layout and luxury, this property has it all. Call to book your private viewing today!
For sale
C$849,900
27 Cramar Cres, Chatham Kent, ON N7M 6G3
3beds
2,200sqft
Single Family Residence, Ranch
Built in 1989
0.32 Acres Lot
$-- Zestimate®
C$386/sqft
C$-- HOA
What's special
Finished basementGorgeous brick hearthDedicated dinette spaceBreakfast nookExpansive fenced yardTasteful well kept landscapingMature trees
- 38 days
- 18
- 1
Zillow last checked:
Listing updated:
Listed by:
Ashley Wilton, Sales Person,
Royal Lepage Peifer Realty(Blen) Brokerage Brokerage,
Elliot Wilton, Sales Person,
Royal Lepage Peifer Realty(Blen) Brokerage
Source: Windsor-Essex County AOR,MLS®#: 26022581 Originating MLS®#: Chatham-Kent Association of REALTORS®
Originating MLS®#: Chatham-Kent Association of REALTORS®Facts & features
Interior
Bedrooms & bathrooms
- Bedrooms: 3
- Bathrooms: 3
- Full bathrooms: 2
- 1/2 bathrooms: 1
Heating
- Natural Gas, Forced Air
Cooling
- Central Air, Fully Air Conditioned
Appliances
- Included: Dishwasher, Dryer, Garburator, Refrigerator, Stove, Washer, Gas Water Heater
Features
- C/Vac Attachments
- Flooring: Carpet
- Basement: Full,Finished
- Number of fireplaces: 3
- Fireplace features: Fireplace 1 Fuel (Gas), Fireplace 1 (Insert)
Interior area
- Total structure area: 2,200
- Total interior livable area: 2,200 sqft
Video & virtual tour
Property
Parking
- Total spaces: 2
- Parking features: Concrete Drive, Double Width Or More Drive, Double Garage, Attached, Inside Entrance
- Attached garage spaces: 2
- Has uncovered spaces: Yes
Features
- Patio & porch: Sundeck
- Fencing: Fenced Yard
- Frontage length: 90.30
Lot
- Size: 0.32 Acres
- Features: Cul-De-Sac, Landscaped, Playground Nearby, Shopping Nearby
Details
- Additional structures: Storage Shed
- Zoning: RL1
Construction
Type & style
- Home type: SingleFamily
- Architectural style: Bungalow,Ranch
- Property subtype: Single Family Residence, Ranch
Materials
- Brick
- Foundation: Concrete Perimeter
- Roof: Metal
Condition
- Year built: 1989
Utilities & green energy
- Sewer: Sanitary
- Water: Municipal Water
- Utilities for property: Water Connected, Sewer Connected
Community & HOA
Community
- Features: Walking Trails Nearby
Location
- Region: Chatham Kent
Financial & listing details
- Price per square foot: C$386/sqft
- Annual tax amount: C$8,896
- Date on market: 9/15/2026
- Inclusions: Fridge, Stove, Dishwasher, Garburator, Washer, Dryer, All Light Fixtures, Window Treatments, Bathroom Mirrors, All Tv/surround Sound Wall Mounts, Garage Door Opener And Remotes, Central Vac And Attachments, Shed
- Ownership: Freehold
Price history
| Date | Event | Price |
|---|---|---|
| 9/15/2026 | Listed for sale | C$849,900C$386/sqft |
Source:  Windsor-Essex County AOR #26022581 Report a problem Windsor-Essex County AOR #26022581 Report a problem | ||
Public tax history
Tax history is unavailable.
Climate risks
Neighborhood: Chatham
Nearby schools
GreatSchools rating
No schools nearby
We couldn't find any schools near this home.


Similar homes
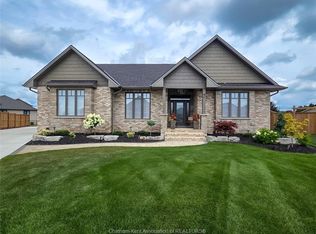
- C$799,0003 bd4 ba2.5k sqft23 Willcox St, Chatham Kent, ON N7M 6E2For Sale
 MLS ID #26021080, Terry Chauvin, Sales Person, Royal Lepage Peifer Realty, Brokerage Brokerage. Windsor-Essex County AOR
 - C$819,9004 bd3 ba2.5k sqft6805 Pain Court Line, Chatham Kent, ON N0P 1Z0For Sale
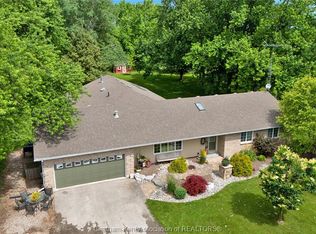 MLS ID #26023786, Katherine Rankin, Broker, Royal Lepage Peifer Realty, Brokerage Brokerage. Windsor-Essex County AOR
 - C$774,9005 bd3 ba1.8k sqft30 Rosewood Cres, Chatham Kent, ON N7M 0V4For Sale
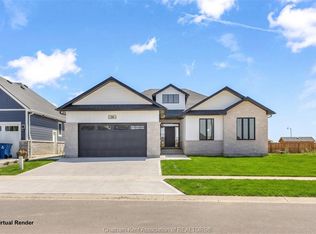 MLS ID #26025916, Jeff Godreau, Sales Person, Royal Lepage Peifer Realty, Brokerage Brokerage. Windsor-Essex County AOR
 - C$899,9994 bd4 ba2k sqft54 Dundee Dr W, Chatham Kent, ON N7M 0S7For Sale
 MLS ID #26023736, Michelle Hetherington, Sales Person, Royal Lepage Peifer Realty, Brokerage Brokerage. Windsor-Essex County AOR
