This beautifully designed bungalow features a bright, open-concept layout with 9 ceilings throughout. Conveniently situated near Indian Creek and Highway 401, it offers both comfort and accessibility. Enjoy 3 generous bedrooms, including a primary suite with walk-in closet and 4-piece ensuite, plus 2.5 bathrooms. The modern kitchen showcases quartz countertops and stylish finishes, while hardwood and ceramic flooring extend through the main living areas. Oversized windows fill the home with natural light. A double car garage and full unfinished basement provide ample storage and future potential. This property is an excellent opportunity for those seeking space, style, and a welcoming place to call home.
For sale
C$649,000
19 Tracy Dr, Chatham Kent, ON N7M 0S8
3beds
3baths
Single Family Residence
Built in ----
7,657 Square Feet Lot
$-- Zestimate®
C$--/sqft
C$-- HOA
What's special
Bright open-concept layoutModern kitchenQuartz countertopsStylish finishesHardwood and ceramic flooringDouble car garage
- 58 days |
- 4 |
- 1 |
Zillow last checked:
Listing updated:
Listed by:
CENTURY 21 TITANS REALTY INC.
Source: TRREB,MLS®#: X13210496 Originating MLS®#: Toronto Regional Real Estate Board
Originating MLS®#: Toronto Regional Real Estate BoardFacts & features
Interior
Bedrooms & bathrooms
- Bedrooms: 3
- Bathrooms: 3
Primary bedroom
- Level: Main
- Dimensions: 4.88 x 3.66
Bedroom 2
- Level: Main
- Dimensions: 3.05 x 3.05
Bedroom 3
- Level: Main
- Dimensions: 3.05 x 3.05
Foyer
- Level: Main
- Dimensions: 2.44 x 3.05
Kitchen
- Level: Main
- Dimensions: 3.35 x 7.32
Laundry
- Level: Main
- Dimensions: 1.83 x 2.13
Heating
- Forced Air, Gas
Cooling
- Central Air
Features
- Flooring: Carpet Free
- Basement: Unfinished
- Has fireplace: Yes
- Fireplace features: Natural Gas
Interior area
- Living area range: 1500-2000 null
Property
Parking
- Total spaces: 6
- Parking features: Garage
- Has garage: Yes
Features
- Patio & porch: Porch, Patio
- Pool features: None
Lot
- Size: 7,657 Square Feet
- Features: Golf, Park, School
Details
- Parcel number: 005261562
- Other equipment: Sump Pump
Construction
Type & style
- Home type: SingleFamily
- Architectural style: Bungalow-Raised
- Property subtype: Single Family Residence
Materials
- Brick, Stone
- Foundation: Concrete
- Roof: Asphalt Shingle
Utilities & green energy
- Sewer: Sewer
Community & HOA
Location
- Region: Chatham Kent
Financial & listing details
- Annual tax amount: C$8,429
- Date on market: 5/28/2026
CENTURY 21 TITANS REALTY INC.
CENTURY 21 TITANS REALTY INC.
By pressing Contact Agent, you agree that the real estate professional identified above may call/text you about your search, which may involve use of automated means and pre-recorded/artificial voices. You don't need to consent as a condition of buying any property, goods, or services. Message/data rates may apply. You also agree to our Terms of Use. Zillow does not endorse any real estate professionals. We may share information about your recent and future site activity with your agent to help them understand what you're looking for in a home.
Price history
Price history is unavailable.
Public tax history
Tax history is unavailable.
Climate risks
Neighborhood: Chatham
Nearby schools
GreatSchools rating
No schools nearby
We couldn't find any schools near this home.
- C$999,9992 bd3 ba-- sqft7 Tracy Dr, Chatham Kent, ON N7M0S8For Sale
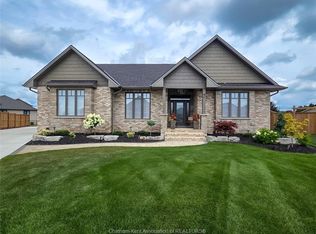
- C$949,9994 bd4 ba-- sqft54 Dundee Dr W, Chatham Kent, ON N7M0S7For Sale
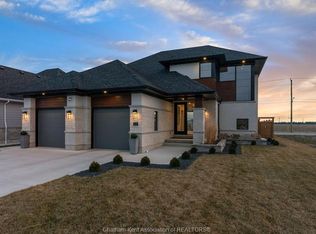
- C$789,8005 bd3 ba-- sqft114 Tuscany Trl, Chatham Kent, ON N7M0S8For Sale
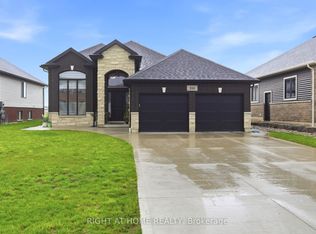
- C$719,9003 bd2 ba1.6k sqft15 Sienna Ct, Chatham Kent, ON N7M0R9For Sale
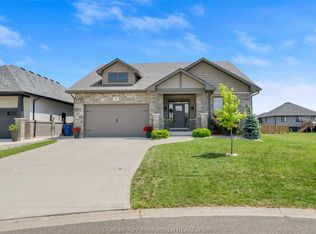
- C$865,0004 bd4 ba-- sqft14 Dundee Dr, Chatham Kent, ON N7M0S7For Sale
- C$929,0003 bd3 ba2.2k sqft27 Cramar Cres, Chatham Kent, ON N7M6G3For Sale
- C$899,0004 bd4 ba-- sqft11 Cramar Cres, Chatham Kent, ON N7M6G3For Sale
- C$565,0003 bd2 ba-- sqft85 Bordeaux Pl, Chatham Kent, ON N7M0S4For Sale
Similar homes
- C$639,0003 bd2 ba-- sqft203 Rosewood Cres, Chatham Kent, ON N7M 0V4For Sale
 MLS ID #26015699, Darren Hart, Sales Person, Royal Lepage Peifer Realty Brokerage Brokerage. Windsor-Essex County AOR
 - C$619,0003 bd2 ba1.5k sqft207 Rosewood Cres, Chatham Kent, ON N7M 0V4For Sale
 MLS ID #26015698, Darren Hart, Sales Person, Royal Lepage Peifer Realty Brokerage Brokerage. Windsor-Essex County AOR
 - C$599,0003 bd2 ba1.5k sqft211 Rosewood Cres, Chatham Kent, ON N7M 0V4For SaleMLS ID #26015697, Darren Hart, Sales Person, Royal Lepage Peifer Realty Brokerage Brokerage. Windsor-Essex County AOR
- C$789,8005 bd3 ba-- sqft114 Tuscany Trl, Chatham Kent, ON N7M 0S8For SaleMLS ID #X13147074, RIGHT AT HOME REALTY INC.. TRREB
- C$719,9003 bd2 ba1.6k sqft15 Sienna Ct, Chatham Kent, ON N7M 0R9For SaleMLS ID #26015335, Elliot Wilton, Sales Person, Royal Lepage Peifer Realty(Blen) Brokerage Brokerage. Windsor-Essex County AOR
- C$529,0003 bd2 ba-- sqft143 Howard Rd, Chatham Kent, ON N7M 0A4For SaleMLS ID #X13453240, HOMELIFE PLATINUM REALTY INC.. TRREB
- C$598,8883 bd2 ba-- sqft115 Howard Rd, Chatham Kent, ON N7M 0A4For SaleMLS ID #X13547046, RIGHT AT HOME REALTY INC.. TRREB
- C$629,9002 bd2 ba1.8k sqft248 Park Ave E, Chatham Kent, ON N7M 3V9For SaleMLS ID #26017027, Annita Zimmerman, Sales Person, Re/Max Preferred Realty Ltd. Brokerage. Windsor-Essex County AOR
- C$489,9003 bd3 ba2.8k sqft38 Bordeaux Pl, Chatham Kent, ON N7M 0S4For SaleMLS ID #26017483, Milena Simsic, Sales Person, Real Broker Ontario Ltd Brokerage. Windsor-Essex County AOR
- C$579,9993 bd2 ba1.7k sqft86 Bordeaux Pl, Chatham Kent, ON N7M 0S4For SaleMLS ID #26009959, Jill Howe, Broker, Kw Signature Brokerage. Windsor-Essex County AOR
- C$599,0005 bd3 ba-- sqft802 Keil Dr, Chatham Kent, ON N7M 0T4New ConstructionMLS ID #X13451866, CENTURY 21 ROYALTORS REALTY INC.. TRREB
- C$769,9004 bd3 ba-- sqft150 Tuscany Trl, Chatham Kent, ON N7M 0A7For SaleMLS ID #X12849538, RE/MAX REALTY SERVICES INC.. TRREB
- C$669,0004 bd3 ba1.6k sqft164 Grassland Grv, Chatham Kent, ON N7M 0S5For SaleMLS ID #26016221, Krista Mall, Sales Person, Royal Lepage Peifer Realty (Dresden) Brokerage. Windsor-Essex County AOR
- C$564,9003 bd3 ba1.7k sqft199 Ironwood Trl, Chatham Kent, ON N7M 0T3For SaleMLS ID #26012793, Katherine Rankin, Broker, Royal Lepage Peifer Realty Brokerage Brokerage. Windsor-Essex County AOR
- C$565,0003 bd2 ba-- sqft85 Bordeaux Pl, Chatham Kent, ON N7M 0S4For SaleMLS ID #26015359, Raj Ghotra, Broker, Deerbrook Realty Inc. Brokerage. Windsor-Essex County AOR
- C$464,9002 bd2 ba-- sqft167 Ironwood Trl, Chatham Kent, ON N7M 0T3For SaleMLS ID #X13574632, RE/MAX REAL ESTATE CENTRE INC.. TRREB
- C$499,9005 bd2 ba-- sqft30 Saint Michael Ave, Chatham Kent, ON N7M 3E6For SaleMLS ID #26016056, Deborah.(Deb) Rhodes, Sales Person, Royal Lepage Peifer Realty Brokerage Brokerage. Windsor-Essex County AOR
- C$638,0003 bd2 ba1.5k sqft26 Evening Dr, Chatham Kent, ON N7L 0B6For SaleMLS ID #26014420, Cynthia Padilla, Sales Person, Exp Realty Brokerage. Windsor-Essex County AOR
- C$774,9005 bd4 ba-- sqft134 Tuscany Trl, Chatham Kent, ON N7M 0A7For SaleMLS ID #26008059, Tyler Rutkowski-Macleod, Sales Person, Realty One Group Iconic Brokerage Brokerage. Windsor-Essex County AOR
- C$649,9904 bd4 ba-- sqft96 Cabot Trl, Chatham Kent, ON N7L 0G5For SaleMLS ID #26015590, Marco Acampora, Sales Person, Royal Lepage Peifer Realty Brokerage Brokerage. Windsor-Essex County AOR
