Welcome to 134 Tuscany Trail, an elegant sanctuary nestled in one of Chatham-Kent's newest neighborhoods. With 5 bedrooms and 4 bathrooms, this immaculate residence offers a seamless blend of luxury and comfort. Throughout the spacious interior, including the kitchen and open-concept living area, every detail is thoughtfully designed for modern family living. Conveniently located near schools, parks, and amenities, 134 Tuscany Trail epitomizes upscale suburban living in Chatham-Kent. Don't miss the opportunity to call this exquisite property home - schedule a showing today.
For sale
C$774,900
134 Tuscany Trl, Chatham Kent, ON N7M 0A7
5beds
Single Family Residence
Built in ----
5,924 Square Feet Lot
$-- Zestimate®
C$--/sqft
C$-- HOA
What's special
Spacious interior
- 147 days
- 5
- 0
Zillow last checked:
Listing updated:
Listed by:
Tyler Rutkowski-Macleod, Sales Person,
Realty One Group Iconic Brokerage Brokerage,
Cristina Poljak, Sales Person,
Realty One Group Iconic Brokerage
Source: Windsor-Essex County AOR,MLS®#: 26008059 Originating MLS®#: Windsor-Essex County Association of REALTORS®
Originating MLS®#: Windsor-Essex County Association of REALTORS®Facts & features
Interior
Bedrooms & bathrooms
- Bedrooms: 5
- Bathrooms: 4
- Full bathrooms: 4
Heating
- Natural Gas, Forced Air, Furnace, Heat Recovery Ventilation (HRV)
Cooling
- Central Air
Appliances
- Included: Gas Water Heater
Features
- Energy Efficient, Walk-In Closet
- Basement: Full
- Number of fireplaces: 1
- Fireplace features: Fireplace 1 Fuel (Gas), Fireplace 1 (Direct Vent)
Property
Parking
- Total spaces: 2
- Parking features: Front Drive, Double Garage, Inside Entrance
- Garage spaces: 2
- Has uncovered spaces: Yes
Features
- Levels: Two
- Patio & porch: Covered Porch
- Frontage length: 48.19
Lot
- Size: 5,924 Square Feet
- Features: Shopping Nearby
Details
- Zoning: RES
Construction
Type & style
- Home type: SingleFamily
- Property subtype: Single Family Residence
Materials
- Brick, Hardboard, Stone
- Foundation: Concrete Perimeter
- Roof: Asphalt Shingle
Utilities & green energy
- Sewer: Sanitary, Storm
- Water: Municipal Water
- Utilities for property: Water Connected, Sewer Connected, Sewer 2 Connected
Community & HOA
Location
- Region: Chatham Kent
Financial & listing details
- Date on market: 4/14/2026
- Ownership: Freehold
Price history
| Date | Event | Price |
|---|---|---|
| 4/14/2026 | Listed for sale | C$774,900 |
Source:  Windsor-Essex County AOR #26008059 Report a problem Windsor-Essex County AOR #26008059 Report a problem | ||
Public tax history
Tax history is unavailable.
Climate risks
Neighborhood: Chatham
Nearby schools
GreatSchools rating
No schools nearby
We couldn't find any schools near this home.

Similar homes
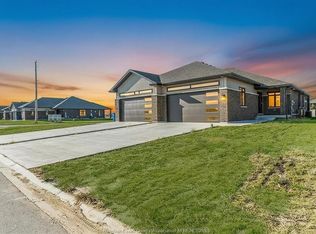
- C$769,9004 bd3 ba-- sqft150 Tuscany Trl, Chatham Kent, ON N7M 0A7For Sale
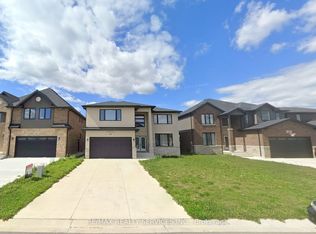 MLS ID #X12849538, RE/MAX REALTY SERVICES INC.. TRREB
 - C$799,0005 bd3 ba1.8k sqft30 Rosewood Cres, Chatham Kent, ON N7M 0V4For Sale
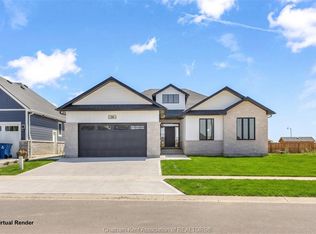 MLS ID #26021101, Jeff Godreau, Sales Person, Royal Lepage Peifer Realty Brokerage Brokerage. Windsor-Essex County AOR
 - C$699,9993 bd2 ba1.6k sqft15 Sienna Ct, Chatham Kent, ON N7M 0R9For Sale
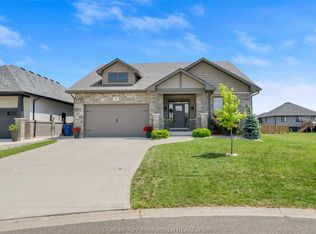 MLS ID #26019462, Elliot Wilton, Sales Person, Royal Lepage Peifer Realty(Blen) Brokerage Brokerage. Windsor-Essex County AOR
 - C$824,9004 bd2 ba-- sqft425 Park Ave W, Chatham Kent, ON N7M 1W6For Sale
 MLS ID #26014196, Allan Congo, Century 21 First Canadian Corp. Brokerage. Windsor-Essex County AOR
