Welcome to 9133 Woodland Crescent, an exceptional property tucked away in one of Chatham-Kent’s most desirable and rarely offered subdivisions. Set on a secluded woodland lot with no rear neighbors, this meticulously maintained home offers outstanding privacy, beautifully manicured landscaping and extensive upgrades throughout. The renovated interior features a bright, open-concept living and dining area flowing seamlessly into a beautifully appointed custom kitchen. Offering 3 bedrooms, 2 full bathrooms and a four-season room overlooking the backyard and pool, the home is designed for comfortable year-round living and entertaining. Outside, enjoy a private retreat surrounded by mature trees with an updated pool and equipment. Updated throughout, the home features an extensive list of improvements, some of which include a custom kitchen, updated bathrooms, flooring, windows, heat pump, A/C, Generac generator, updated pool, gutter guards, and a fully insulated heated and cooled double garage with epoxy flooring. A rare home that truly must be seen to be appreciated! Be sure to explore the iGUIDE virtual walkthrough for a closer look at this exceptional property.
For sale
C$835,000
9133 Woodland Cres, Chatham Kent, ON N7M 6J8
4beds
Single Family Residence
Built in 1973
0.55 Acres Lot
$-- Zestimate®
C$--/sqft
C$-- HOA
What's special
Beautifully manicured landscapingRenovated interiorBeautifully appointed custom kitchenUpdated pool and equipmentUpdated bathroomsHeat pumpGutter guards
- 35 days
- 21
- 1
Zillow last checked:
Listing updated:
Listed by:
Marco Acampora, Sales Person,
Royal Lepage Peifer Realty Brokerage Brokerage
Source: Windsor-Essex County AOR,MLS®#: 26018042 Originating MLS®#: Chatham-Kent Association of REALTORS®
Originating MLS®#: Chatham-Kent Association of REALTORS®Facts & features
Interior
Bedrooms & bathrooms
- Bedrooms: 4
- Bathrooms: 2
- Full bathrooms: 2
Heating
- Natural Gas, Forced Air, Heat Pump
Cooling
- Central Air, Heat Pump
Appliances
- Included: Cooktop, Dishwasher, Dryer, Refrigerator, Stove, Washer, Gas Water Heater, Water Softener
Features
- C/Vac Attachments, Central Vacuum - R/I, Energy Efficient
- Flooring: Carpet
- Basement: Partial,Finished
- Number of fireplaces: 1
- Fireplace features: Fireplace 1 Fuel (Gas), Fireplace 1 (Insert)
Video & virtual tour
Property
Parking
- Total spaces: 2
- Parking features: Concrete Drive, Double Width Or More Drive, Double Garage
- Garage spaces: 2
- Has uncovered spaces: Yes
Features
- Levels: Two
- Patio & porch: Patio
- Frontage length: 120.47
Lot
- Size: 0.55 Acres
- Features: Landscaped, Wooded, Acreage Info (Unknown)
Details
- Additional structures: Storage Shed
- Zoning: R1
Construction
Type & style
- Home type: SingleFamily
- Property subtype: Single Family Residence
Materials
- Aluminum/Vinyl, Brick
- Foundation: Block
- Roof: Asphalt Shingle
Condition
- Year built: 1973
Utilities & green energy
- Sewer: Septic Tank
- Water: Drilled Well
- Utilities for property: Water Connected, Sewer Connected
Community & HOA
Location
- Region: Chatham Kent
Financial & listing details
- Annual tax amount: C$6,195
- Date on market: 7/27/2026
- Inclusions: Washer, Dryer, Fridge, Stove, Dishwasher, Bar Fridge, All Pool Items, Window Coverings, Custom Desk In Office (patio Furniture Negotiable).
- Exclusions: Retractable Garden Hose, Garage Shelving On North Side Wall, Lower Level Shelf In Storage Room
- Ownership: Freehold
Price history
| Date | Event | Price |
|---|---|---|
| 8/17/2026 | Price change | C$835,000-4.6% |
Source:  Windsor-Essex County AOR #26018042 Report a problem Windsor-Essex County AOR #26018042 Report a problem | ||
| 7/27/2026 | Listed for sale | C$875,000 |
Source: Windsor-Essex County AOR #26018042 Report a problem | ||
Public tax history
Tax history is unavailable.
Climate risks
Neighborhood: N7M
Nearby schools
GreatSchools rating
No schools nearby
We couldn't find any schools near this home.
- C$597,0002 bd2 ba1.6k sqft9053 Indian Creek Line E, Chatham Kent, ON N7M0L5For Sale

- C$169,9903 bd1 ba-- sqft22220 Charing Cross Rd #21, Chatham Kent, ON N7M5V8For Sale

- C$325,0001.17 acres22286 Charing Cross Rd S, Chatham Kent, ON N7M5H8Lot/Land

- C$528,0003 bd1 ba-- sqft21956 Charing Cross Rd, Chatham Kent, ON N7M5J3For Sale

Similar homes
- C$824,9004 bd2 ba-- sqft425 Park Ave W, Chatham Kent, ON N7M 1W6For Sale
 MLS ID #26014196, Allan Congo, Century 21 First Canadian Corp. Brokerage. Windsor-Essex County AOR
 - C$849,0004 bd4 ba2.5k sqft8274 Talbot Trl, Chatham Kent, ON N0P 1A0For Sale
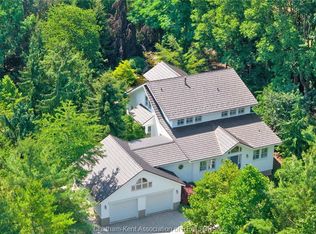 MLS ID #26020604, Elliot Wilton, Sales Person, Royal Lepage Peifer Realty(Blen) Brokerage Brokerage. Windsor-Essex County AOR
 - C$899,9003 bd3 ba2.2k sqft27 Cramar Cres, Chatham Kent, ON N7M 6G3For Sale
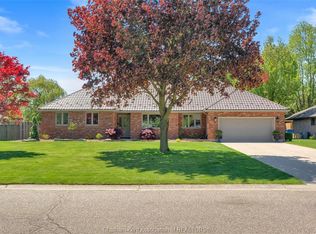 MLS ID #26018863, Ashley Wilton, Sales Person, Royal Lepage Peifer Realty(Blen) Brokerage Brokerage. Windsor-Essex County AOR
 - C$849,9004 bd3 ba2.5k sqft6805 Pain Court Line, Chatham Kent, ON N0P 1Z0For Sale
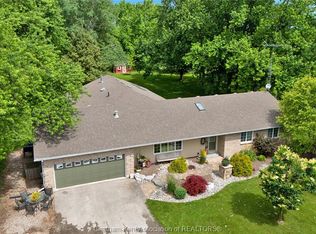 MLS ID #26019587, Katherine Rankin, Broker, Royal Lepage Peifer Realty Brokerage Brokerage. Windsor-Essex County AOR
