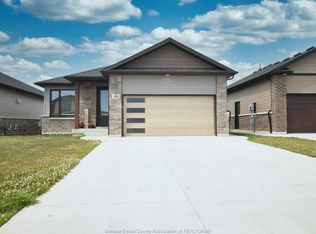
This beautiful 3 bedroom 2 bathroom bungalow features a dazzling open concept design, a fantastic edge of town location backing onto farmland and lovely outdoor living space with gorgeous gardens. Stepping into the front foyer, your eye is immediately drawn to the open sightline through the living room, over the yard and out to the field behind the property. The living room offers a gas fireplace, tray ceiling, hardwood flooring and a beautiful entertainment centre, custom built by Windmill Cabinets. The living room is open to the well appointed kitchen which boasts a functional layout, a large island, stone counters, and an added pantry cabinet. Convenience is included with a laundry/mudroom off the attached 2 car garage. The primary bedroom features a tray ceiling, walk-in closet and a 4pc ensuite with a custom tile and glass shower. 2 additional bedrooms and a 4pc main bathroom complete the main floor. The basement features a large family/rec room, a craft/hobby room and tons of storage space. The basement also has a rough-in for a full bathroom and an egress window for an additional bedroom, if needed. Out back, you'll find a 2-tier deck with a retractable awning, a cute garden shed and stunning gardens and landscaping. Enjoy the peace of mind of a gas-powered whole home generator. All appliances are included, making this home turnkey and move-in-ready. Book your viewing now!
For sale
C$729,000
67 Valencia Dr, Chatham Kent, ON N7L 0G3
3beds
1,564sqft
Single Family Residence, Ranch
Built in 2018
7,274 Square Feet Lot
$-- Zestimate®
C$466/sqft
C$-- HOA
What's special
Dazzling open concept designGas fireplaceHardwood flooringWell appointed kitchenStone countersAdded pantry cabinetCute garden shed
- 23 days |
- 30 |
- 0 |
Zillow last checked:
Listing updated:
Listed by:
Elliot Wilton, Sales Person,
Royal Lepage Peifer Realty(Blen) Brokerage Brokerage,
Ashley Wilton, Sales Person,
Royal Lepage Peifer Realty(Blen) Brokerage
Source: Windsor-Essex County AOR,MLS®#: 26015834 Originating MLS®#: Chatham-Kent Association of REALTORS®
Originating MLS®#: Chatham-Kent Association of REALTORS®Facts & features
Interior
Bedrooms & bathrooms
- Bedrooms: 3
- Bathrooms: 2
- Full bathrooms: 2
Heating
- Natural Gas, Forced Air, Furnace
Cooling
- Central Air
Appliances
- Included: Dishwasher, Dryer, Freezer, Microwave, Refrigerator, Stove, Washer, Gas Water Heater
Features
- Central Vacuum - R/I, Walk-In Closet
- Flooring: Carpet
- Basement: Full,Partially Finished
- Number of fireplaces: 1
- Fireplace features: Fireplace 1 Fuel (Gas), Fireplace 1 (Insert)
Interior area
- Total structure area: 1,564
- Total interior livable area: 1,564 sqft
Video & virtual tour
Property
Parking
- Total spaces: 2
- Parking features: Concrete Drive, Double Width Or More Drive, Double Garage, Attached
- Attached garage spaces: 2
- Has uncovered spaces: Yes
Features
- Patio & porch: Sundeck, Covered Porch
- Frontage length: 51.87
Lot
- Size: 7,274 Square Feet
- Features: Landscaped, Shopping Nearby
Details
- Additional structures: Storage Shed
- Zoning: RL1-648
Construction
Type & style
- Home type: SingleFamily
- Architectural style: Bungalow,Ranch
- Property subtype: Single Family Residence, Ranch
Materials
- Aluminum/Vinyl, Brick
- Foundation: Concrete Perimeter
- Roof: Asphalt Shingle
Condition
- Year built: 2018
Utilities & green energy
- Sewer: Sanitary
- Water: Municipal Water
- Utilities for property: Water Connected, Sewer Connected
Community & HOA
Community
- Features: Walking Trails Nearby
Location
- Region: Chatham Kent
Financial & listing details
- Price per square foot: C$466/sqft
- Annual tax amount: C$6,564
- Date on market: 7/3/2026
- Inclusions: Fridge, Stove, Dishwasher, Microwave, Washer, Dryer, Freezer, All Light Fixtures( Except Those Excluded), Window Treatments And Bathroom Mirrors, Awning, 3 Blink Cameras, 3 Tv Wall Mounts, Garage Door Opener And 2 Remotes
- Exclusions: Pool Table, Kitchen Bar Stools, Exercise Equipment, Hanging Chandelier In Basement
- Ownership: Freehold
Elliot Wilton, Sales Person
Elliot Wilton, Sales Person
(519) 358-8755
By pressing Contact Agent, you agree that the real estate professional identified above may call/text you about your search, which may involve use of automated means and pre-recorded/artificial voices. You don't need to consent as a condition of buying any property, goods, or services. Message/data rates may apply. You also agree to our Terms of Use. Zillow does not endorse any real estate professionals. We may share information about your recent and future site activity with your agent to help them understand what you're looking for in a home.
Price history
| Date | Event | Price |
|---|---|---|
| 7/3/2026 | Listed for sale | C$729,000C$466/sqft |
Source:  Windsor-Essex County AOR #26015834 Report a problem Windsor-Essex County AOR #26015834 Report a problem | ||
Public tax history
Tax history is unavailable.
Climate risks
Neighborhood: Chatham
Nearby schools
GreatSchools rating
- NAMillside Elementary SchoolGrades: PK-1Distance: 22.3 mi
- 5/10Algonac High SchoolGrades: 7-12Distance: 23.6 mi
- C$899,9004 bd3 ba-- sqft64 Valencia Dr, Chatham Kent, ON N7L0G3For Sale

- C$849,0004 bd3 ba3.4k sqft24 Peachtree Ln, Chatham Kent, ON N7L0G3For Sale
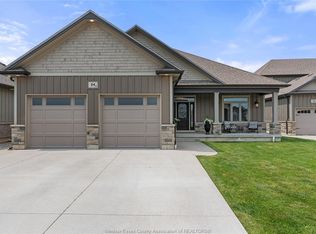
- C$684,9004 bd3 ba-- sqft15 Cherry Blossom Trl, Chatham Kent, ON N7L0H1For Sale
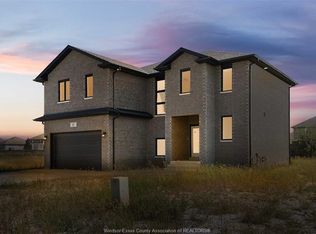
- C$759,9005 bd4 ba-- sqft125 Morning Glory Ln, Chatham Kent, ON N7L5S5For Sale

- C$200,0002 bd1 ba988 sqft57 Baldoon Rd #302, Chatham Kent, ON N7L1E2For Sale
- C$729,0003 bd2 ba-- sqft68 Bloomington Way, Chatham Kent, ON N7L0H2For Sale
- C$729,0003 bd2 ba1.6k sqft64 Bloomington Way, Chatham Kent, ON N7L0H2For Sale
- C$664,9003 bd2 ba1.6k sqft108 Bloomington Way, Chatham Kent, ON N7L0H2For Sale
Similar homes
- C$729,0003 bd2 ba1.6k sqft64 Bloomington Way, Chatham Kent, ON N7L 0H2For Sale
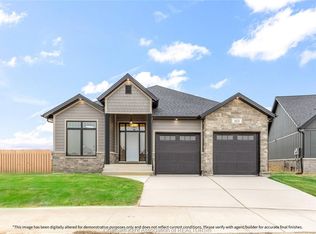 MLS ID #26008762, Jeff Godreau, Sales Person, Royal Lepage Peifer Realty Brokerage Brokerage. Windsor-Essex County AOR
 - C$719,9003 bd2 ba1.6k sqft15 Sienna Ct, Chatham Kent, ON N7M 0R9For Sale
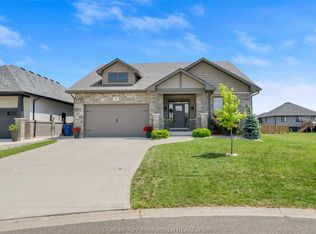 MLS ID #26015335, Elliot Wilton, Sales Person, Royal Lepage Peifer Realty(Blen) Brokerage Brokerage. Windsor-Essex County AOR
 - C$638,0003 bd2 ba1.5k sqft26 Evening Dr, Chatham Kent, ON N7L 0B6For Sale
 MLS ID #26014420, Cynthia Padilla, Sales Person, Exp Realty Brokerage. Windsor-Essex County AOR
 - C$669,9003 bd2 ba1.6k sqft119 Bloomington Way, Chatham Kent, ON N7L 0H2For SaleMLS ID #26008777, Jeff Godreau, Sales Person, Royal Lepage Peifer Realty Brokerage Brokerage. Windsor-Essex County AOR
- C$664,9003 bd2 ba1.6k sqft108 Bloomington Way, Chatham Kent, ON N7L 0H2For SaleMLS ID #26008775, Jeff Godreau, Sales Person, Royal Lepage Peifer Realty Brokerage Brokerage. Windsor-Essex County AOR
- C$629,9002 bd2 ba1.8k sqft248 Park Ave E, Chatham Kent, ON N7M 3V9For SaleMLS ID #26017027, Annita Zimmerman, Sales Person, Re/Max Preferred Realty Ltd. Brokerage. Windsor-Essex County AOR
- C$524,9002 bd2 ba1.3k sqft597 Keil Trl N, Chatham Kent, ON N7L 5R2For SaleMLS ID #26017803, Eric Standel, Sales Person, Century 21 Local Home Team Realty Inc. Brokerage. Windsor-Essex County AOR
- C$755,0004 bd4 ba2.1k sqft11 Algonquian Dr, Chatham Kent, ON N7M 5Y2For SaleMLS ID #26014708, Rute Jorge, Broker, Thames Realty Ltd. Brokerage. Windsor-Essex County AOR
- C$619,0003 bd2 ba1.5k sqft207 Rosewood Cres, Chatham Kent, ON N7M 0V4For SaleMLS ID #26015698, Darren Hart, Sales Person, Royal Lepage Peifer Realty Brokerage Brokerage. Windsor-Essex County AOR
- C$669,0004 bd3 ba1.6k sqft164 Grassland Grv, Chatham Kent, ON N7M 0S5For SaleMLS ID #26016221, Krista Mall, Sales Person, Royal Lepage Peifer Realty (Dresden) Brokerage. Windsor-Essex County AOR
- C$599,0003 bd2 ba1.5k sqft211 Rosewood Cres, Chatham Kent, ON N7M 0V4For SaleMLS ID #26015697, Darren Hart, Sales Person, Royal Lepage Peifer Realty Brokerage Brokerage. Windsor-Essex County AOR
- C$929,0003 bd3 ba2.2k sqft27 Cramar Cres, Chatham Kent, ON N7M 6G3For SaleMLS ID #26017562, Elliot Wilton, Sales Person, Royal Lepage Peifer Realty(Blen) Brokerage Brokerage. Windsor-Essex County AOR
- C$679,0003 bd2 ba1.6k sqft6619 Middle Line, Chatham Kent, ON N0P 1W0For SaleMLS ID #26014676, Elliot Wilton, Sales Person, Royal Lepage Peifer Realty(Blen) Brokerage Brokerage. Windsor-Essex County AOR
- C$564,9003 bd3 ba1.7k sqft199 Ironwood Trl, Chatham Kent, ON N7M 0T3For SaleMLS ID #26012793, Katherine Rankin, Broker, Royal Lepage Peifer Realty Brokerage Brokerage. Windsor-Essex County AOR
- C$579,9993 bd2 ba1.7k sqft86 Bordeaux Pl, Chatham Kent, ON N7M 0S4For SaleMLS ID #26009959, Jill Howe, Broker, Kw Signature Brokerage. Windsor-Essex County AOR
- C$535,0004 bd3 ba1.1k sqft7526 Grande River Line, Chatham Kent, ON N7M 5J7For SaleMLS ID #40831426, Bryan Jaskolka, Salesperson, CMI REAL ESTATE INC. ITSO
- C$499,9993 bd2 ba1.5k sqft171 Moonstone Cres, Chatham Kent, ON N7M 0S1For SaleMLS ID #26013785, Janelle Lanoue, Sales Person, Deerbrook Realty Inc. Brokerage. Windsor-Essex County AOR
- C$529,9004 bd2 ba1.8k sqft5 Phyllis Ave, Chatham Kent, ON N7M 3B8For SaleMLS ID #26014730, Laura Tourangeau, Broker, Royal Lepage Peifer Realty Inc. (Tilbury) Brokerage. Windsor-Essex County AOR
- C$599,0005 bd3 ba2.2k sqft10517 Longwoods Rd, Chatham Kent, ON N7M 5J7For SaleMLS ID #26017345, Jeff Campbell, Broker Of Record, Campbell Chatham-Kent Realty Ltd. Brokerage Brokerage. Windsor-Essex County AOR
- C$507,8762 bd2 ba1.4k sqft36 Duskridge Rd, Chatham Kent, ON N7L 0G7For SaleMLS ID #26008361, Bill Myers, Broker, Advanced Realty Solutions Inc. Brokerage. Windsor-Essex County AOR
