Situated on a beautifully landscaped pie-shaped corner lot in one of Chatham's most sought-after family neighbourhoods, this meticulously maintained Affinity Elite home offers an exceptional blend of space, quality, and outdoor living. Built in 2016 and lovingly cared for by the original owners, this 4-bedroom, 3-bathroom home features 2,624 sq ft of thoughtfully designed living space. At the heart of the home, the spacious kitchen opens seamlessly to inviting living areas and a bright four-season sunroom, where walls of windows overlook the backyard and create a natural connection between indoor and outdoor living. Outside, you'll discover a private backyard retreat featuring a heated saltwater inground pool, extensive concrete decking, irrigation, and professional landscaping. Whether hosting summer gatherings, spending time with family, or enjoying a quiet evening outdoors, this space was designed to be enjoyed. The primary suite is privately situated on its own level and features a custom walk-in closet by Mylen Cabinetry. A fully finished walkout lower level offers flexible space for a recreation room, home office, gym, or guest accommodations, while the oversized three-car garage with a rare fourth overhead door provides convenient drive-through access to the backyard. Thoughtful smart-home upgrades, exceptional curb appeal, and a backyard experience that's difficult to replicate make this a truly standout property in today's market.
For sale
C$899,900
64 Valencia Dr, Chatham Kent, ON N7L 0G3
4beds
Single Family Residence
Built in 2016
10,454 Square Feet Lot
$-- Zestimate®
C$--/sqft
C$-- HOA
What's special
Spacious kitchenBright four-season sunroomPrivate backyard retreatHeated saltwater inground poolProfessional landscapingExceptional curb appeal
- 18 days |
- 29 |
- 0 |
Zillow last checked:
Listing updated:
Listed by:
Hilary Van Ravens, Sales Person,
Initia Real Estate (Ontario) Ltd. Brokerage
Source: Windsor-Essex County AOR,MLS®#: 26015414 Originating MLS®#: Sarnia-Lambton Association of REALTORS®
Originating MLS®#: Sarnia-Lambton Association of REALTORS®Facts & features
Interior
Bedrooms & bathrooms
- Bedrooms: 4
- Bathrooms: 3
- Full bathrooms: 3
Heating
- Natural Gas, Forced Air, Furnace
Cooling
- Central Air
Appliances
- Included: Dishwasher, Dryer, Freezer, Refrigerator, Stove, Washer, Gas Water Heater
Features
- Atrium / Sunroom, Central Vacuum - R/I, Walk-In Closet
- Flooring: Carpet
- Basement: Full,Finished
- Fireplace features: Fireplace 1 Fuel (Electric), Fireplace 2 Fuel (Gas), Fireplace 1 (Insert), Fireplace 2 (Insert)
Video & virtual tour
Property
Parking
- Total spaces: 3
- Parking features: Double Width Or More Drive, Front Drive, Paved Drive, Triple Garage
- Garage spaces: 3
- Has uncovered spaces: Yes
Features
- Levels: Two,Bi-Level
- Frontage length: 43.47
Lot
- Size: 10,454 Square Feet
- Features: Landscaped, Playground Nearby, Shopping Nearby, Underground Sprinkler System, Acreage Info (Unknown)
Details
- Additional structures: Storage Shed
- Zoning: RL1-648
Construction
Type & style
- Home type: SingleFamily
- Property subtype: Single Family Residence
Materials
- Aluminum/Vinyl, Brick, Shingle Siding
- Foundation: Concrete Perimeter
- Roof: Asphalt Shingle
Condition
- Year built: 2016
Utilities & green energy
- Sewer: Sanitary
- Water: Municipal Water
- Utilities for property: Water Connected, Sewer Connected
Community & HOA
Community
- Features: Walking Trails Nearby
Location
- Region: Chatham Kent
Financial & listing details
- Annual tax amount: C$7,441
- Date on market: 7/6/2026
- Inclusions: Stove, Refrigerator, Dishwasher, Washer, Dryer, Freezer
- Ownership: Freehold
Hilary Van Ravens, Sales Person
Hilary Van Ravens, Sales Person
(226) 626-1319
By pressing Contact Agent, you agree that the real estate professional identified above may call/text you about your search, which may involve use of automated means and pre-recorded/artificial voices. You don't need to consent as a condition of buying any property, goods, or services. Message/data rates may apply. You also agree to our Terms of Use. Zillow does not endorse any real estate professionals. We may share information about your recent and future site activity with your agent to help them understand what you're looking for in a home.
Price history
| Date | Event | Price |
|---|---|---|
| 7/6/2026 | Listed for sale | C$899,900 |
Source:  Windsor-Essex County AOR #26015414 Report a problem Windsor-Essex County AOR #26015414 Report a problem | ||
Public tax history
Tax history is unavailable.
Climate risks
Neighborhood: Chatham
Nearby schools
GreatSchools rating
- NAMillside Elementary SchoolGrades: PK-1Distance: 22.4 mi
- 5/10Algonac High SchoolGrades: 7-12Distance: 23.6 mi
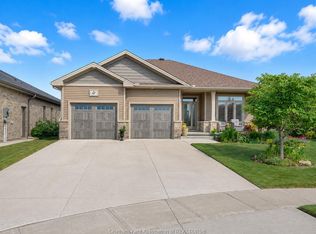
- C$729,0003 bd2 ba1.5k sqft67 Valencia Dr, Chatham Kent, ON N7L0G3For Sale
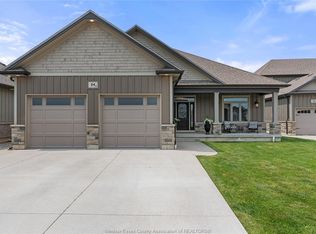
- C$849,0004 bd3 ba3.4k sqft24 Peachtree Ln, Chatham Kent, ON N7L0G3For Sale
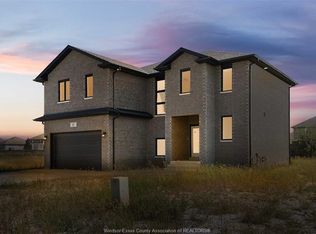
- C$684,9004 bd3 ba-- sqft15 Cherry Blossom Trl, Chatham Kent, ON N7L0H1For Sale
- C$625,0005 bd3 ba-- sqft75 Cherry Blossom Trl, Chatham Kent, ON N7L0H1For Sale

- C$759,9005 bd4 ba-- sqft125 Morning Glory Ln, Chatham Kent, ON N7L5S5For Sale
- C$729,0003 bd2 ba-- sqft68 Bloomington Way, Chatham Kent, ON N7L0H2For Sale
- C$729,0003 bd2 ba1.6k sqft64 Bloomington Way, Chatham Kent, ON N7L0H2For Sale
- C$664,9003 bd2 ba1.6k sqft108 Bloomington Way, Chatham Kent, ON N7L0H2For Sale
Similar homes
- C$849,0004 bd3 ba3.4k sqft24 Peachtree Ln, Chatham Kent, ON N7L 0G3For SaleMLS ID #26008187, Elton Fero, Sales Person, Kw Signature Brokerage. Windsor-Essex County AOR
- C$729,0003 bd2 ba1.5k sqft67 Valencia Dr, Chatham Kent, ON N7L 0G3For SaleMLS ID #26015834, Elliot Wilton, Sales Person, Royal Lepage Peifer Realty(Blen) Brokerage Brokerage. Windsor-Essex County AOR
- C$759,9005 bd4 ba-- sqft125 Morning Glory Ln, Chatham Kent, ON N7L 5S5For Sale
 MLS ID #26015465, Jill Howe, Broker, Kw Signature Brokerage. Windsor-Essex County AOR
 - C$899,9004 bd2 ba-- sqft425 Park Ave W, Chatham Kent, ON N7M 1W6For Sale
 MLS ID #26014196, Allan Congo, Century 21 First Canadian Corp. Brokerage. Windsor-Essex County AOR
 - C$899,0005 bd3 ba-- sqft22780 Creek Rd, Chatham Kent, ON N7M 0L4For SaleMLS ID #26016194, Joey Kloostra, Sales Person, Latitude Realty Inc. Brokerage. Windsor-Essex County AOR
- C$509,9004 bd2 ba-- sqft19 Kirkcaldy Pl, Chatham Kent, ON N7L 4H7For SaleMLS ID #26017739, Jenifer Bocsan, Sales Person, Realty House Inc. Brokerage Brokerage. Windsor-Essex County AOR
- C$849,9003 bd3 ba-- sqft24947 Bear Line Rd, Chatham Kent, ON N7M 5J8For SaleMLS ID #26010854, Katherine Rankin, Broker, Royal Lepage Peifer Realty Brokerage Brokerage. Windsor-Essex County AOR
- C$625,0005 bd3 ba-- sqft75 Cherry Blossom Trl, Chatham Kent, ON N7L 0H1For SaleMLS ID #26015696, Darren Hart, Sales Person, Royal Lepage Peifer Realty Brokerage Brokerage. Windsor-Essex County AOR
- C$584,9004 bd3 ba-- sqft212 Summerset Pl, Chatham Kent, ON N7L 0G4For SaleMLS ID #X13475994, CENTURY 21 INNOVATIVE REALTY INC.. TRREB
- C$899,0003 bd1 ba-- sqft864 McNaughton Ave E, Chatham Kent, ON N7L 0E4For SaleMLS ID #26011097, Jeff Godreau, Sales Person, Royal Lepage Peifer Realty Brokerage Brokerage. Windsor-Essex County AOR
- C$699,9004 bd3 ba-- sqft45 Morning Glory Ln, Chatham Kent, ON N7L 5R6For SaleMLS ID #26014871, Ashley Amato, Sales Person, Royal Lepage Peifer Realty Brokerage Brokerage. Windsor-Essex County AOR
- C$865,0004 bd4 ba-- sqft14 Dundee Dr, Chatham Kent, ON N7M 0S7For SaleMLS ID #26015255, Jazz Chappus, Sales Person, Royal Lepage Binder Real Estate Brokerage. Windsor-Essex County AOR
- C$559,0004 bd3 ba-- sqft76 Pamela Cres, Chatham Kent, ON N7L 4S5For SaleMLS ID #26015737, Matthew Romeo, Sales Person, Royal Lepage Peifer Realty Brokerage Brokerage. Windsor-Essex County AOR
- C$729,0003 bd2 ba-- sqft68 Bloomington Way, Chatham Kent, ON N7L 0H2For SaleMLS ID #26008768, Jeff Godreau, Sales Person, Royal Lepage Peifer Realty Brokerage Brokerage. Windsor-Essex County AOR
- C$899,9995 bd6 ba-- sqft8545 Water St, Chatham Kent, ON N0P 1E0For SaleMLS ID #26015569, Bill Myers, Broker, Advanced Realty Solutions Inc. Brokerage. Windsor-Essex County AOR
- C$899,0003 bd2 ba-- sqft7527 Talbot Trl, Chatham Kent, ON N0P 1A0For SaleMLS ID #26017000, Jeff Godreau, Sales Person, Royal Lepage Peifer Realty Brokerage Brokerage. Windsor-Essex County AOR
- C$697,8504 bd3 ba-- sqft335 Wellington St W, Chatham Kent, ON N7M 1K2For SaleMLS ID #26008838, Keith Smith, Sales Person, Exit Realty Ck Elite Brokerage. Windsor-Essex County AOR
- C$699,0005 bd3 ba-- sqft31 Notre Dame St, Chatham Kent, ON N0P 1Z0For SaleMLS ID #X13554120, ICI SOURCE REAL ASSET SERVICES INC.. TRREB
- C$559,0004 bd3 ba-- sqft433 Keil Trl N, Chatham Kent, ON N7L 5R2For SaleMLS ID #26011972, Lisa Zimmer, Sales Person, Royal Lepage Peifer Realty Brokerage Brokerage. Windsor-Essex County AOR
- C$729,0003 bd2 ba1.6k sqft64 Bloomington Way, Chatham Kent, ON N7L 0H2For SaleMLS ID #26008762, Jeff Godreau, Sales Person, Royal Lepage Peifer Realty Brokerage Brokerage. Windsor-Essex County AOR
