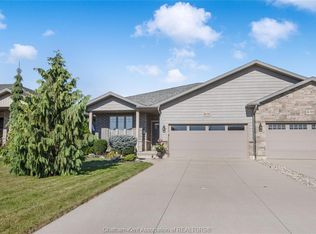
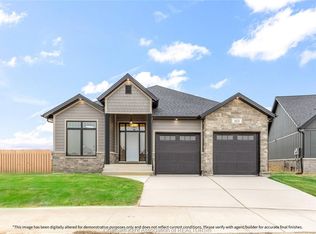
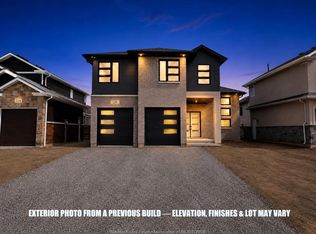
This 3294 Square ft raised ranch is the perfect blend of modern style and functional design The main level welcomes you to an open concept living room and kitchen with three spacious bedrooms and two full bathrooms, while the fully finished lower level offers an additional bedroom, a home office, and a third full bathroom. This home is perfect for those who love to gather, having two expansive living rooms, each having its own cozy gas fireplace to create the perfect ambiance on every floor. The living space extends outdoors to an enclosed fence, irrigation system, offering a private backyard oasis complete with a patio perfect for summer BBQs and evening entertaining. This property is truly move-in ready and designed to handle the demands of a modern lifestyle. (Furnace, AC, and Hot water tank 2021).
For sale
C$649,900
45 Morning Glory Ln, Chatham Kent, ON N7L 5R6
4beds
3,294sqft
Ranch
Built in 2004
-- sqft lot
$-- Zestimate®
C$197/sqft
C$-- HOA
What's special
Three spacious bedroomsFully finished lower levelAdditional bedroomHome officeCozy gas fireplaceEnclosed fenceIrrigation system
- 4 days
- 38
- 0
Zillow last checked:
Listing updated:
Listed by:
Ashley Amato, Broker,
Royal Lepage Peifer Realty Brokerage Brokerage
Source: Windsor-Essex County AOR,MLS®#: 26021478 Originating MLS®#: Chatham-Kent Association of REALTORS®
Originating MLS®#: Chatham-Kent Association of REALTORS®Facts & features
Interior
Bedrooms & bathrooms
- Bedrooms: 4
- Bathrooms: 3
- Full bathrooms: 3
Heating
- Natural Gas, Forced Air, Furnace
Cooling
- Central Air
Appliances
- Included: Dishwasher, Dryer, Microwave, Refrigerator, Stove, Washer, Gas Water Heater
Features
- Central Vacuum - R/I, Walk-In Closet
- Flooring: Laminate
- Windows: Skylight
- Basement: Full,Finished
- Fireplace features: Fireplace 1 Fuel (Gas), Fireplace 2 Fuel (Gas), Fireplace 1 (Insert), Fireplace 2 (Insert)
Interior area
- Total structure area: 3,294
- Total interior livable area: 3,294 sqft
Property
Parking
- Total spaces: 2
- Parking features: Concrete Drive, Double Width Or More Drive, Finished Drive, Double Garage, Attached
- Attached garage spaces: 2
- Has uncovered spaces: Yes
Features
- Levels: Bi-Level
- Patio & porch: Sundeck, Covered Porch
- Fencing: Fenced Yard
- Waterfront features: Pond/Stream
- Frontage length: 66.14
Lot
- Features: Landscaped, Shopping Nearby, Acreage Info (Unknown)
Details
- Zoning: RES
Construction
Type & style
- Home type: SingleFamily
- Architectural style: Raised Ranch
- Property subtype: Ranch
Materials
- Concrete/Stucco
- Foundation: Concrete Perimeter
- Roof: Asphalt Shingle
Condition
- Year built: 2004
Utilities & green energy
- Sewer: Sanitary
- Water: Municipal Water
- Utilities for property: Water Connected, Sewer Connected
Community & HOA
Community
- Features: Walking Trails Nearby
- Security: Alarm System
Location
- Region: Chatham Kent
Financial & listing details
- Price per square foot: C$197/sqft
- Annual tax amount: C$8,407
- Date on market: 9/4/2026
- Inclusions: Washer, Dryer, Fridge, Stove, Microwave
- Ownership: Freehold
Price history
| Date | Event | Price |
|---|---|---|
| 9/4/2026 | Listed for sale | C$649,900C$197/sqft |
Source:  Windsor-Essex County AOR #26021478 Report a problem Windsor-Essex County AOR #26021478 Report a problem | ||
Public tax history
Tax history is unavailable.
Climate risks
Neighborhood: Chatham

Similar homes
- C$549,9004 bd2 ba3k sqft138 Elizabeth St, Chatham Kent, ON N7L 2Y4For Sale
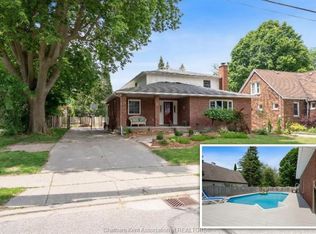 MLS ID #26021252, Kristen Nead, Broker Of Record, Royal Lepage Peifer Realty Brokerage Brokerage. Windsor-Essex County AOR
 - C$599,9004 bd3 ba2.2k sqft102 Northern Pine Pl, Chatham Kent, ON N7L 5K2For Sale
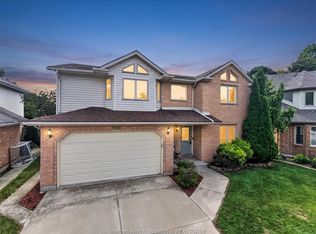 MLS ID #26020550, Annita Zimmerman, Sales Person, Re/Max Preferred Realty Ltd. Brokerage. Windsor-Essex County AOR
 - C$699,9004 bd3 ba2.5k sqft301 Victoria Ave, Chatham Kent, ON N7L 3B1For Sale
 MLS ID #26019316, Candice Oliveira, Sales Person, Re/Max Preferred Realty Ltd. Brokerage. Windsor-Essex County AOR
 - C$624,9003 bd2 ba1.9k sqft83 Bloomington Way, Chatham Kent, ON N7L 0H2For Sale
 MLS ID #26018947, Eric Standel, Sales Person, Century 21 Local Home Team Realty Inc. Brokerage. Windsor-Essex County AOR
