VERY WELL KEPT A FRAME HOME IN AN EXCELLENT SOUTH SIDE NEIGHBOURHOOD, FULL OF YOUNG FAMILIES, CLOSE TO ALL AMENITIES AND SCHOOLS, THIS HOME FEATURES ARE: COZY FAMILY ROOM FIREPLACE THREE FULL BEDROOMS, JACUZY TUB, ONE TWO PIECE BATHROOM, WALKIN CLOSET, LOTS OF CLOSET SPACE, FULL FINISHED BASEMENT WITH AN EXTRA LARGE BEDROOM OFFICE AND A THREE PIECE BATHROOM, EASY ACCESS FROM THE GARAGE TO THE BASEMENT, DOUBLE INSULATED GARAGE, LOTS OF EXTRA INSULATION IN THE ACTIC. SECOND LARGEST LOT ON ALGONQUIAN DRIVE.BACKS ONTO INDIAN CREEK WITH BEAUTIFUL AND PEACEFUL VIEWS.
For sale
C$719,900
11 Algonquian Dr, Chatham Kent, ON N7M 5Y2
4beds
2,100sqft
SingleFamily
Built in 1978
9,365 Square Feet Lot
$-- Zestimate®
C$343/sqft
C$-- HOA
What's special
Cozy family room fireplaceThree full bedroomsLots of closet spaceFull finished basementExtra large bedroom officeThree piece bathroomDouble insulated garage
- 49 days |
- 38 |
- 4 |
Zillow last checked:
Listing updated:
Listed by:
Rute Jorge, Broker,
Thames Realty Ltd. Brokerage
Source: Windsor-Essex County AOR,MLS®#: 26014708 Originating MLS®#: Chatham-Kent Association of REALTORS®
Originating MLS®#: Chatham-Kent Association of REALTORS®Facts & features
Interior
Bedrooms & bathrooms
- Bedrooms: 4
- Bathrooms: 4
- Full bathrooms: 3
- 1/2 bathrooms: 1
Heating
- Natural Gas, Forced Air
Cooling
- Central Air
Appliances
- Included: Dishwasher, Gas Water Heater
Features
- Walk-In Closet
- Basement: Full,Finished
- Fireplace features: Fireplace 1 Fuel (Gas), Fireplace 1 (Direct Vent)
Interior area
- Total structure area: 2,100
- Total interior livable area: 2,100 sqft
Property
Parking
- Total spaces: 2
- Parking features: Interlocking Drive, Double Garage
- Garage spaces: 2
- Has uncovered spaces: Yes
Features
- Levels: 1 3/4 Storey
- Patio & porch: Covered Porch
- Exterior features: Barbecue
- Fencing: Fenced Yard
- Frontage length: 55.68
Lot
- Size: 9,365 Square Feet
- Features: Landscaped, Wooded, Acreage Info (Unknown)
Details
- Additional structures: Storage Shed
- Zoning: RESIDENTIA
Construction
Type & style
- Home type: SingleFamily
Materials
- Brick
- Foundation: Concrete Perimeter
- Roof: Asphalt Shingle
Condition
- Year built: 1978
Utilities & green energy
- Sewer: Sanitary
- Water: Municipal Water
- Utilities for property: Water Connected, Sewer Connected
Community & HOA
Location
- Region: Chatham Kent
Financial & listing details
- Price per square foot: C$343/sqft
- Annual tax amount: C$6,110
- Date on market: 6/20/2026
- Inclusions: Fridge, stove, waher, dryer, dishwasher, central Vaccum And Attachments, two Garage Automatic Door Opners And Remots.
- Ownership: Freehold
R
Rute Jorge, Broker
(519) 365-4090
By pressing Contact Agent, you agree that the real estate professional identified above may call/text you about your search, which may involve use of automated means and pre-recorded/artificial voices. You don't need to consent as a condition of buying any property, goods, or services. Message/data rates may apply. You also agree to our Terms of Use. Zillow does not endorse any real estate professionals. We may share information about your recent and future site activity with your agent to help them understand what you're looking for in a home.
Price history
| Date | Event | Price |
|---|---|---|
| 8/4/2026 | Price change | C$719,900-4.6%C$343/sqft |
Source:  Windsor-Essex County AOR #26014708 Report a problem Windsor-Essex County AOR #26014708 Report a problem | ||
| 7/16/2026 | Price change | C$755,000-3.1%C$360/sqft |
Source: Windsor-Essex County AOR #26014708 Report a problem | ||
| 6/20/2026 | Listed for sale | C$779,000C$371/sqft |
Source: Windsor-Essex County AOR #26014708 Report a problem | ||
Public tax history
Tax history is unavailable.
Climate risks
Neighborhood: Chatham
Nearby schools
GreatSchools rating
No schools nearby
We couldn't find any schools near this home.
- C$499,9004 bd2 ba-- sqft9 Obrien Dr, Chatham Kent, ON N7M2E5For Sale
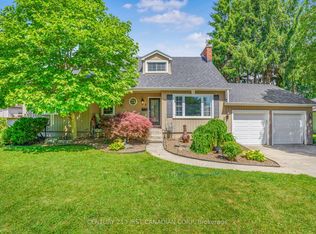
- C$529,0003 bd2 ba-- sqft15 Obrien Dr, Chatham Kent, ON N7M2E5For Sale

- C$449,9003 bd2 ba-- sqft23 Queensway Dr, Chatham Kent, ON N7M4G3For Sale

- C$525,0003 bd3 ba-- sqft34 Queensway Dr, Chatham Kent, ON N7M4G4For Sale
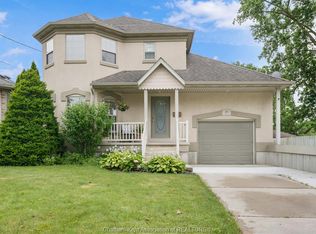
- C$--4 bd2 ba1.4k sqft23 Redbud Dr, Chatham Kent, ON N7M4E6Off Market
- C$509,0003 bd2 ba-- sqft15 Detroit Dr, Chatham Kent, ON N7M2M2For Sale
- C$649,9004 bd3 ba-- sqft615 Lacroix St, Chatham Kent, ON N7M5X7For Sale
- C$1,499,8885 bd4 ba-- sqft877 Charing Cross Rd, Chatham Kent, ON N7M5H3For Sale
Similar homes
- C$899,9003 bd3 ba2.2k sqft27 Cramar Cres, Chatham Kent, ON N7M 6G3For Sale
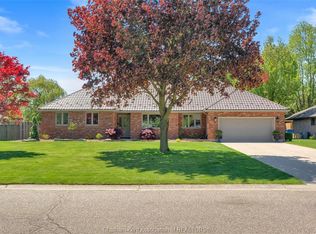 MLS ID #26018863, Ashley Wilton, Sales Person, Royal Lepage Peifer Realty(Blen) Brokerage Brokerage. Windsor-Essex County AOR
 - C$699,9003 bd3 ba2.5k sqft19 Campbell St, Chatham Kent, ON N0P 1W0For Sale
 MLS ID #26018954, Elliot Wilton, Sales Person, Royal Lepage Peifer Realty(Blen) Brokerage Brokerage. Windsor-Essex County AOR
 - C$719,9003 bd2 ba1.6k sqft15 Sienna Ct, Chatham Kent, ON N7M 0R9For Sale
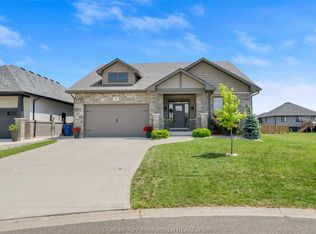 MLS ID #26015335, Elliot Wilton, Sales Person, Royal Lepage Peifer Realty(Blen) Brokerage Brokerage. Windsor-Essex County AOR
 - C$439,9004 bd4 ba2.4k sqft16 Arthur Dr, Chatham Kent, ON N7M 3Y4For Sale
 MLS ID #26018386, Krista Mall, Sales Person, Royal Lepage Peifer Realty (Dresden) Brokerage. Windsor-Essex County AOR
 - C$614,9004 bd4 ba1.9k sqft32 Sherwood Ct, Chatham Kent, ON N7M 6L3For SaleMLS ID #26017926, Kristen Nead, Broker Of Record, Royal Lepage Peifer Realty Brokerage Brokerage. Windsor-Essex County AOR
- C$749,9005 bd3 ba2.6k sqft120 Bloomington Way, Chatham Kent, ON N7L 0H2For SaleMLS ID #26018940, Eric Standel, Sales Person, Century 21 Local Home Team Realty Inc. Brokerage. Windsor-Essex County AOR
- C$599,9004 bd2 ba3k sqft138 Elizabeth St, Chatham Kent, ON N7L 2Y4For SaleMLS ID #26017932, Kristen Nead, Broker Of Record, Royal Lepage Peifer Realty Brokerage Brokerage. Windsor-Essex County AOR
- C$629,9002 bd2 ba1.8k sqft248 Park Ave E, Chatham Kent, ON N7M 3V9For SaleMLS ID #26017027, Annita Zimmerman, Sales Person, Re/Max Preferred Realty Ltd. Brokerage. Windsor-Essex County AOR
- C$679,9003 bd2 ba1.8k sqft156 Rosewood Cres, Chatham Kent, ON N7M 0V4For SaleMLS ID #26018511, Ali Habib, Broker Of Record, Habib Realty Inc. Brokerage. Windsor-Essex County AOR
- C$619,0003 bd2 ba1.5k sqft207 Rosewood Cres, Chatham Kent, ON N7M 0V4For SaleMLS ID #26015698, Darren Hart, Sales Person, Royal Lepage Peifer Realty Brokerage Brokerage. Windsor-Essex County AOR
- C$729,0003 bd2 ba1.5k sqft67 Valencia Dr, Chatham Kent, ON N7L 0G3For SaleMLS ID #26015834, Elliot Wilton, Sales Person, Royal Lepage Peifer Realty(Blen) Brokerage Brokerage. Windsor-Essex County AOR
- C$679,0003 bd2 ba1.6k sqft6619 Middle Line, Chatham Kent, ON N0P 1W0For SaleMLS ID #26014676, Elliot Wilton, Sales Person, Royal Lepage Peifer Realty(Blen) Brokerage Brokerage. Windsor-Essex County AOR
- C$599,0003 bd2 ba1.5k sqft211 Rosewood Cres, Chatham Kent, ON N7M 0V4For SaleMLS ID #26015697, Darren Hart, Sales Person, Royal Lepage Peifer Realty Brokerage Brokerage. Windsor-Essex County AOR
- C$505,9004 bd3 ba1.7k sqft110 Lacroix St, Chatham Kent, ON N7M 2T6For SaleMLS ID #40852077, Michelle Provost, Salesperson, RE/MAX REAL ESTATE CENTRE INC., BROKERAGE. ITSO
- C$624,9003 bd2 ba1.9k sqft83 Bloomington Way, Chatham Kent, ON N7L 0H2For SaleMLS ID #26018947, Eric Standel, Sales Person, Century 21 Local Home Team Realty Inc. Brokerage. Windsor-Essex County AOR
- C$669,0004 bd3 ba1.6k sqft164 Grassland Grv, Chatham Kent, ON N7M 0S5For SaleMLS ID #26016221, Krista Mall, Sales Person, Royal Lepage Peifer Realty (Dresden) Brokerage. Windsor-Essex County AOR
- C$599,0005 bd3 ba2.2k sqft10517 Longwoods Rd, Chatham Kent, ON N7M 5J7For SaleMLS ID #26017345, Jeff Campbell, Broker Of Record, Campbell Chatham-Kent Realty Ltd. Brokerage Brokerage. Windsor-Essex County AOR
- C$535,0004 bd3 ba1.1k sqft7526 Grande River Line, Chatham Kent, ON N7M 5J7For SaleMLS ID #40831426, Bryan Jaskolka, Salesperson, CMI REAL ESTATE INC. ITSO
- C$599,9003 bd2 ba1.6k sqft43 Bloomington Way, Chatham Kent, ON N7L 0H2For SaleMLS ID #26018951, Eric Standel, Sales Person, Century 21 Local Home Team Realty Inc. Brokerage. Windsor-Essex County AOR
- C$449,9003 bd2 ba1.5k sqft59 Wiltshire Dr, Chatham Kent, ON N7L 2N4For SaleMLS ID #26018463, Dane Appleton, Sales Person, Royal Lepage Peifer Realty Brokerage Brokerage. Windsor-Essex County AOR
