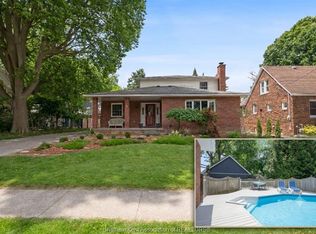
Welcome to your next chapter in south Chatham! This beautifully maintained two-storey home offers the perfect blend of comfort, style, and functionality for today's modern family. Step inside to discover a bright and inviting main floor featuring spacious living and dining areas, a well-appointed kitchen with ample cabinetry and new granite counter tops! Gorgeous Luxury vinyl plank flooring recently installed throughout the main floor. Whether you're hosting family gatherings or enjoying a quiet evening at home, this layout is designed for everyday living. Bonus living room / office space above garage! Upstairs, you'll find three generously sized bedrooms, providing comfortable retreats for the whole family, along with a full bathroom and plenty of storage. The finished lower level offers ample additional living space that can be used as a family room, home office, gym, or playroom to suit your lifestyle. Outside, enjoy a private backyard, mature trees, large deck with plenty of room to relax, entertain, or let the kids and pets play. With an attached garage, ample parking, and a desirable location close to schools, parks, shopping, restaurants, and everyday amenities, this home truly has it all. Recently finished basement Great potential for man cave, granny suite or multi generational living! Whether you're a first-time buyer, growing family, or looking for more space, this charming Chatham home is ready to welcome you. Don't miss your opportunity to make it yours—This home is sure to impress! Book your showing today!
For sale
C$525,000
34 Queensway Dr, Chatham Kent, ON N7M 4G4
3beds
Single Family Residence
Built in 1999
6,534 Square Feet Lot
$-- Zestimate®
C$--/sqft
C$-- HOA
What's special
New granite counter topsThree generously sized bedroomsPlenty of storagePrivate backyardMature treesAttached garageAmple parking
- 19 days |
- 16 |
- 0 |
Zillow last checked:
Listing updated:
Listed by:
Ryan Rusnak, Sales Person,
Advanced Realty Solutions Inc. Brokerage
Source: Windsor-Essex County AOR,MLS®#: 26016017 Originating MLS®#: Chatham-Kent Association of REALTORS®
Originating MLS®#: Chatham-Kent Association of REALTORS®Facts & features
Interior
Bedrooms & bathrooms
- Bedrooms: 3
- Bathrooms: 3
- Full bathrooms: 2
- 1/2 bathrooms: 1
Heating
- Natural Gas, Forced Air, Furnace
Cooling
- Central Air
Appliances
- Included: 2 Fridges, Dishwasher, Dryer, Microwave, Stove, Washer, Gas Water Heater
Features
- Flooring: Carpet
- Basement: Full,Unfinished
- Fireplace features: Fireplace 1 Fuel (Gas), Fireplace 1 (Direct Vent)
Property
Parking
- Total spaces: 1
- Parking features: Double Width Or More Drive, Single Garage
- Garage spaces: 1
- Has uncovered spaces: Yes
Features
- Levels: Two
- Patio & porch: Sundeck
- Fencing: Fenced Yard
- Frontage length: 48.19
Lot
- Size: 6,534 Square Feet
- Features: Landscaped, Shopping Nearby, Wooded, Acreage Info (Unknown)
Details
- Zoning: RL2
Construction
Type & style
- Home type: SingleFamily
- Property subtype: Single Family Residence
Materials
- Aluminum/Vinyl, Concrete/Stucco
- Foundation: Concrete Perimeter
- Roof: Asphalt Shingle
Condition
- Year built: 1999
Utilities & green energy
- Sewer: Storm
- Water: Municipal Water
- Utilities for property: Water Connected, Sewer Connected
Community & HOA
Location
- Region: Chatham Kent
Financial & listing details
- Annual tax amount: C$4,270
- Date on market: 7/9/2026
- Inclusions: 2 Fridges, Stove, Dishwasher, All Window Treatments, Washer And Dryer
- Ownership: Freehold
Ryan Rusnak, Sales Person
Ryan Rusnak, Sales Person
(519) 351-8690
By pressing Contact Agent, you agree that the real estate professional identified above may call/text you about your search, which may involve use of automated means and pre-recorded/artificial voices. You don't need to consent as a condition of buying any property, goods, or services. Message/data rates may apply. You also agree to our Terms of Use. Zillow does not endorse any real estate professionals. We may share information about your recent and future site activity with your agent to help them understand what you're looking for in a home.
Price history
| Date | Event | Price |
|---|---|---|
| 7/9/2026 | Listed for sale | C$525,000 |
Source:  Windsor-Essex County AOR #26016017 Report a problem Windsor-Essex County AOR #26016017 Report a problem | ||
Public tax history
Tax history is unavailable.
Climate risks
Neighborhood: Chatham
Nearby schools
GreatSchools rating
No schools nearby
We couldn't find any schools near this home.
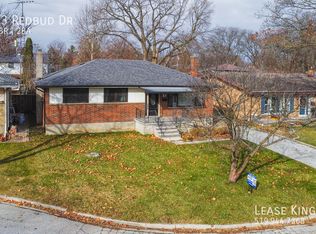
- C$--4 bd2 ba1.4k sqft23 Redbud Dr, Chatham Kent, ON N7M4E6Off Market
- C$755,0004 bd4 ba2.1k sqft11 Algonquian Dr, Chatham Kent, ON N7M5Y2For Sale

- C$1,499,8885 bd4 ba-- sqft877 Charing Cross Rd, Chatham Kent, ON N7M5H3For Sale

- C$499,9004 bd2 ba-- sqft9 Obrien Dr, Chatham Kent, ON N7M2E5For Sale
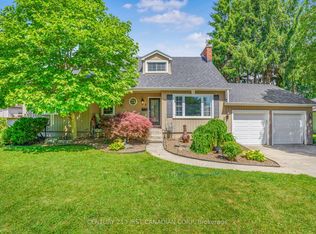
- C$529,0003 bd2 ba-- sqft15 Obrien Dr, Chatham Kent, ON N7M2E5For Sale
- C$509,0003 bd2 ba-- sqft15 Detroit Dr, Chatham Kent, ON N7M2M2For Sale
- C$459,9006 bd2 ba1.7k sqft79 Dunvegan Dr, Chatham Kent, ON N7M4Z9For Sale
- C$585,9005 bd3 ba-- sqft39 Chippewa Dr, Chatham Kent, ON N7M2B3For Sale
Similar homes
- C$498,9006 bd4 ba-- sqft219 Inshes Ave, Chatham Kent, ON N7M 2Z5For Sale
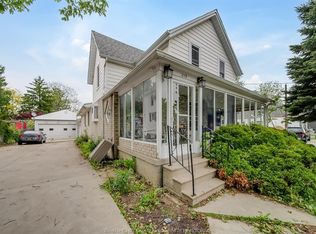 MLS ID #26013122, Goran Todorovic , Broker Of Record, Remax Care Realty Brokerage. Windsor-Essex County AOR
 - C$529,0003 bd2 ba-- sqft15 Obrien Dr, Chatham Kent, ON N7M 2E5For Sale
 MLS ID #26014201, Krista Mall, Sales Person, Royal Lepage Peifer Realty (Dresden) Brokerage. Windsor-Essex County AOR
 - C$499,9005 bd2 ba-- sqft30 Saint Michael Ave, Chatham Kent, ON N7M 3E6For Sale
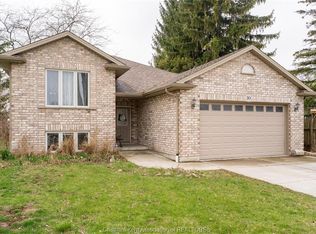 MLS ID #26016056, Deborah.(Deb) Rhodes, Sales Person, Royal Lepage Peifer Realty Brokerage Brokerage. Windsor-Essex County AOR
 - C$599,9004 bd2 ba3k sqft138 Elizabeth St, Chatham Kent, ON N7L 2Y4For Sale
 MLS ID #26017932, Kristen Nead, Broker Of Record, Royal Lepage Peifer Realty Brokerage Brokerage. Windsor-Essex County AOR
 - C$509,9004 bd2 ba-- sqft19 Kirkcaldy Pl, Chatham Kent, ON N7L 4H7For SaleMLS ID #26017739, Jenifer Bocsan, Sales Person, Realty House Inc. Brokerage Brokerage. Windsor-Essex County AOR
- C$565,0005 bd3 ba-- sqft36 Plantation Pl, Chatham Kent, ON N7M 6G7For SaleMLS ID #26017600, Meg Lyttle, Broker Of Record, Nest Realty Inc. Brokerage. Windsor-Essex County AOR
- C$469,9004 bd2 ba-- sqft90 Taylor Trl, Chatham Kent, ON N7L 5N2For SaleMLS ID #26017563, Jill Howe, Broker, Kw Signature Brokerage. Windsor-Essex County AOR
- C$585,9005 bd3 ba-- sqft39 Chippewa Dr, Chatham Kent, ON N7M 2B3For SaleMLS ID #26010376, Amanda Payne, Sales Person, O'brien Robertson Realty Inc. Brokerage Brokerage. Windsor-Essex County AOR
- C$529,9004 bd2 ba1.8k sqft5 Phyllis Ave, Chatham Kent, ON N7M 3B8For SaleMLS ID #26014730, Laura Tourangeau, Broker, Royal Lepage Peifer Realty Inc. (Tilbury) Brokerage. Windsor-Essex County AOR
- C$449,0003 bd2 ba-- sqft108 Faubert Dr, Chatham Kent, ON N7M 2Y4For SaleMLS ID #26014942, Beth Kloostra, Broker Of Record, Latitude Realty Inc. Brokerage. Windsor-Essex County AOR
- C$475,0003 bd3 ba-- sqft18 Woodland Ave, Chatham Kent, ON N7L 2S3For SaleMLS ID #26012645, Joey Kloostra, Sales Person, Latitude Realty Inc. Brokerage. Windsor-Essex County AOR
- C$459,9003 bd2 ba-- sqft175 Sylvester Dr, Chatham Kent, ON N7M 2B8For SaleMLS ID #26014149, Anne Marie Authier, Broker, Re/Max Preferred Realty Ltd. Brokerage. Windsor-Essex County AOR
- C$475,0003 bd2 ba-- sqft267 Greenfield Ln, Chatham Kent, ON N7L 5N3For SaleMLS ID #26015905, Meg Lyttle, Broker Of Record, Nest Realty Inc. Brokerage. Windsor-Essex County AOR
- C$499,9994 bd2 ba-- sqft10 Phyllis Ave, Chatham Kent, ON N7M 3B9For SaleMLS ID #26015715, Goran Todorovic , Broker Of Record, Remax Care Realty Brokerage. Windsor-Essex County AOR
- C$349,9003 bd1 ba-- sqft119 Burton Ave, Chatham Kent, ON N7M 4Z6For SaleMLS ID #26017990, Ashley Amato, Sales Person, Royal Lepage Peifer Realty Brokerage Brokerage. Windsor-Essex County AOR
- C$478,5006 bd3 ba-- sqft448 Queen St, Chatham Kent, ON N7M 2J3For SaleMLS ID #26012443, Janet Ellen Mader, Sales Person, Royal Lepage Peifer Realty Brokerage Brokerage. Windsor-Essex County AOR
- C$549,9003 bd3 ba-- sqft116 Brighton Pl, Chatham Kent, ON N7L 0G7For SaleMLS ID #26017577, Scott Poulin, Sales Person, Royal Lepage Peifer Realty Brokerage Brokerage. Windsor-Essex County AOR
- C$489,0003 bd1 ba-- sqft140 Gregory Dr E, Chatham Kent, ON N7L 0E1For SaleMLS ID #26015068, Jody O'neill, Broker Of Record, Jody A. O'neill Real Estate Brokerage Brokerage. Windsor-Essex County AOR
- C$549,9004 bd3 ba-- sqft653 McNaughton Ave W, Chatham Kent, ON N7L 5P7For SaleMLS ID #26011640, Cassandra Duquette, Sales Person, Deerbrook Realty Inc. Brokerage. Windsor-Essex County AOR
- C$559,0004 bd3 ba-- sqft76 Pamela Cres, Chatham Kent, ON N7L 4S5For SaleMLS ID #26015737, Matthew Romeo, Sales Person, Royal Lepage Peifer Realty Brokerage Brokerage. Windsor-Essex County AOR
