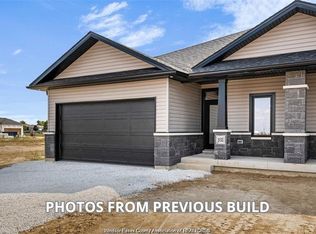
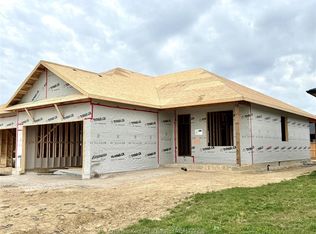
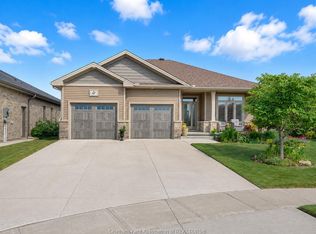
Built in 2023 by Affinity Elite Development, this beautiful 2+1 bedroom, 3 full bathroom semi-detached ranch offers modern finishes, quality craftsmanship, and thoughtful upgrades throughout. The bright open-concept layout features a stunning kitchen complete with granite countertops, a large island, stylish cabinetry, and a spacious walk-in pantry, all overlooking the dining and living area highlighted by a beautiful gas fireplace. A large 9-foot patio door fills the home with natural light and leads to the covered rear porch with low-maintenance vinyl decking and a gas line, perfect for a BBQ or fire table. The spacious primary suite offers his and hers closets and a beautiful 4-piece ensuite featuring granite countertops, a double vanity, and a tiled shower. A second bedroom, a 4-piece bathroom, convenient main floor laundry, and engineered hardwood and tile flooring throughout the main level complete the upstairs. The fully finished basement offers a large family room, third bedroom, 3-piece bathroom with granite countertops, utility room, and a versatile bonus room ideal for a home office, gym, hobby room, or additional living space. Outside, enjoy the covered front porch and fully fenced backyard, creating the perfect space to relax or entertain. Offering all the benefits of newer construction without the added cost of completing the extras, this turnkey home is completely move-in ready. Call today!
For sale
C$529,900
116 Brighton Pl, Chatham Kent, ON N7L 0G7
3beds
Single Family Residence, Ranch
Built in 2023
4,965 Square Feet Lot
$-- Zestimate®
C$--/sqft
C$-- HOA
What's special
Modern finishesQuality craftsmanshipThoughtful upgrades throughoutBright open-concept layoutStunning kitchenGranite countertopsLarge island
- 47 days
- 9
- 0
Zillow last checked:
Listing updated:
Listed by:
Scott Poulin, Sales Person,
Royal Lepage Peifer Realty Brokerage Brokerage,
Jeff Godreau, Sales Person,
Royal Lepage Peifer Realty Brokerage
Source: Windsor-Essex County AOR,MLS®#: 26017577 Originating MLS®#: Chatham-Kent Association of REALTORS®
Originating MLS®#: Chatham-Kent Association of REALTORS®Facts & features
Interior
Bedrooms & bathrooms
- Bedrooms: 3
- Bathrooms: 3
- Full bathrooms: 3
Heating
- Natural Gas, Forced Air, Furnace
Cooling
- Central Air
Appliances
- Included: Dryer, Refrigerator, Stove, Washer, Gas Water Heater
Features
- Energy Efficient, Walk-In Closet
- Flooring: Carpet
- Basement: Full,Finished
- Number of fireplaces: 1
- Fireplace features: Fireplace 1 Fuel (Gas), Fireplace 1 (Insert)
Property
Parking
- Total spaces: 2
- Parking features: Concrete Drive, Double Width Or More Drive, Double Garage, Attached, Inside Entrance
- Attached garage spaces: 2
- Has uncovered spaces: Yes
Features
- Patio & porch: Patio, Covered Porch
- Fencing: Fenced Yard
- Frontage length: 37.31
Lot
- Size: 4,965 Square Feet
- Features: Acreage Info (Unknown)
Details
- Zoning: RM1-1106
Construction
Type & style
- Home type: SingleFamily
- Architectural style: Bungalow,Ranch
- Property subtype: Single Family Residence, Ranch
- Attached to another structure: Yes
Materials
- Aluminum/Vinyl, Brick
- Foundation: Concrete Perimeter
- Roof: Asphalt Shingle
Condition
- Year built: 2023
Utilities & green energy
- Sewer: Sanitary
- Water: Municipal Water
- Utilities for property: Water Connected, Sewer Connected
Community & HOA
Location
- Region: Chatham Kent
Financial & listing details
- Annual tax amount: C$5,979
- Date on market: 7/23/2026
- Ownership: Freehold
Price history
| Date | Event | Price |
|---|---|---|
| 8/18/2026 | Price change | C$529,900-3.6% |
Source:  Windsor-Essex County AOR #26017577 Report a problem Windsor-Essex County AOR #26017577 Report a problem | ||
| 7/23/2026 | Listed for sale | C$549,900 |
Source: Windsor-Essex County AOR #26017577 Report a problem | ||
Public tax history
Tax history is unavailable.
Climate risks
Neighborhood: Chatham

Similar homes
- C$572,9003 bd3 ba-- sqft113 Cottage Pl, Chatham Kent, ON N7L 0B7For Sale
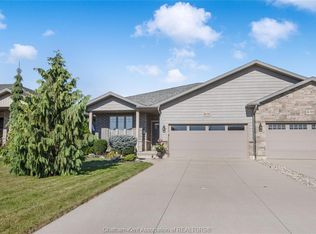 MLS ID #26021418, Jeff Godreau, Sales Person, Royal Lepage Peifer Realty Brokerage Brokerage. Windsor-Essex County AOR
 - C$557,0004 bd3 ba-- sqft413 Baldoon Rd, Chatham Kent, ON N7L 5H2For Sale
 MLS ID #26021743, Bridget Blonde, Sales Person, Nest Realty Inc. Brokerage. Windsor-Essex County AOR
 - C$499,9992 bd2 ba1.5k sqft25 Duskridge Rd, Chatham Kent, ON N7L 0G7For Sale
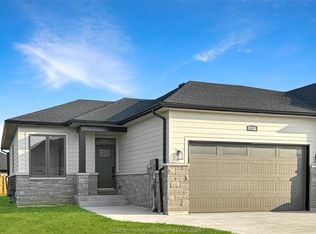 MLS ID #26021763, Bill Myers, Broker, Advanced Realty Solutions Inc. Brokerage. Windsor-Essex County AOR
 - C$699,9003 bd2 ba1.5k sqft67 Valencia Dr, Chatham Kent, ON N7L 0G3For Sale
 MLS ID #26021745, Ashley Wilton, Sales Person, Royal Lepage Peifer Realty(Blen) Brokerage Brokerage. Windsor-Essex County AOR
