This stunning open concept ranch model featrues high vaulted ceilings, 2+1 bedrooms, 3 bathrooms, kitchen with pantry, family room with gas fireplace, primary bedroom features ensuite with roman glass shower, bedroom and bathroom, hardwood flooring throughout. Granite/Quartz counter tops, ceramic in wet areas. Lower level feauters large family room, bedroom, bathroom and lots of storage space. Lower level carpeted. Concrete driveway 7 year Tarion warranty. The listed price already reflects the HST rebate for the period of April 1, 2026 through March 31, 2027, with all rebate amounts assigned to the builder. The discounted price is conditional upon the buyer qualifying for the applicable rebates. Immediate possession.
For sale
C$699,777
76 Bloomington Way, Chatham Kent, ON N7L 0H2
3beds
Ranch
Built in 2026
6,534 Square Feet Lot
$-- Zestimate®
C$--/sqft
C$-- HOA
What's special
High vaulted ceilingsKitchen with pantryHardwood flooring throughoutCeramic in wet areasLots of storage spaceLower level carpeted
- 47 days
- 5
- 0
Zillow last checked:
Listing updated:
Listed by:
Rose Russo,
Deerbrook Realty Inc. Brokerage
Source: Windsor-Essex County AOR,MLS®#: 26017837 Originating MLS®#: Chatham-Kent Association of REALTORS®
Originating MLS®#: Chatham-Kent Association of REALTORS®Facts & features
Interior
Bedrooms & bathrooms
- Bedrooms: 3
- Bathrooms: 3
- Full bathrooms: 3
Heating
- Electric, Natural Gas, Furnace, Heat Pump, Heat Recovery Ventilation (HRV)
Cooling
- Central Air, Heat Pump
Appliances
- Included: Tankless Water Heater
Features
- Energy Efficient, Walk-In Closet
- Flooring: Carpet
- Basement: Full,Finished
- Number of fireplaces: 1
- Fireplace features: Fireplace 1 Fuel (Gas), Fireplace 1 (Direct Vent)
Property
Parking
- Total spaces: 2
- Parking features: Concrete Drive, Finished Drive, Front Drive, Double Garage, Attached, Inside Entrance
- Attached garage spaces: 2
- Has uncovered spaces: Yes
Accessibility
- Accessibility features: None
Features
- Frontage length: 50.00
Lot
- Size: 6,534 Square Feet
- Features: Playground Nearby, Shopping Nearby, Acreage Info (Unknown)
Details
- Zoning: RESIDENTIA
Construction
Type & style
- Home type: SingleFamily
- Architectural style: Ranch
- Property subtype: Ranch
Materials
- Aluminum/Vinyl, Brick, Stone
- Foundation: Concrete Perimeter
- Roof: Asphalt Shingle
Condition
- Year built: 2026
Utilities & green energy
- Sewer: Sanitary, At Lot Line
- Water: At Lot Line, Municipal Water
Community & HOA
Community
- Features: Walking Trails Nearby
Location
- Region: Chatham Kent
Financial & listing details
- Date on market: 7/23/2026
- Ownership: Freehold
Price history
| Date | Event | Price |
|---|---|---|
| 7/23/2026 | Listed for sale | C$699,777 |
Source:  Windsor-Essex County AOR #26017837 Report a problem Windsor-Essex County AOR #26017837 Report a problem | ||
Public tax history
Tax history is unavailable.
Climate risks
Neighborhood: Chatham
- C$729,0003 bd2 ba1.6k sqft96 Bloomington Way, Chatham Kent, ON N7L0H2For Sale
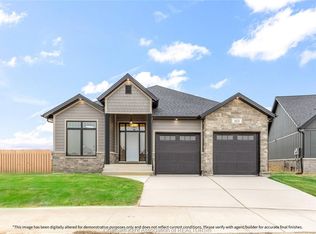
- C$729,0003 bd2 ba-- sqft68 Bloomington Way, Chatham Kent, ON N7L0H2For Sale
- C$729,0003 bd2 ba1.6k sqft64 Bloomington Way, Chatham Kent, ON N7L0H2For Sale
- C$664,9003 bd2 ba1.6k sqft108 Bloomington Way, Chatham Kent, ON N7L0H2For Sale
Similar homes
- C$699,9003 bd2 ba1.5k sqft67 Valencia Dr, Chatham Kent, ON N7L 0G3For Sale
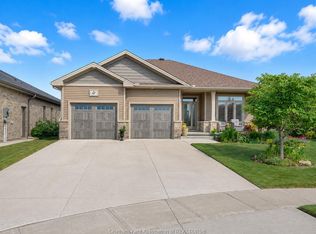 MLS ID #26021745, Ashley Wilton, Sales Person, Royal Lepage Peifer Realty(Blen) Brokerage Brokerage. Windsor-Essex County AOR
 - C$729,0003 bd2 ba1.6k sqft96 Bloomington Way, Chatham Kent, ON N7L 0H2For SaleMLS ID #26008771, Jeff Godreau, Sales Person, Royal Lepage Peifer Realty Brokerage Brokerage. Windsor-Essex County AOR
- C$729,0003 bd2 ba-- sqft68 Bloomington Way, Chatham Kent, ON N7L 0H2For SaleMLS ID #26008768, Jeff Godreau, Sales Person, Royal Lepage Peifer Realty Brokerage Brokerage. Windsor-Essex County AOR
- C$729,0003 bd2 ba1.6k sqft64 Bloomington Way, Chatham Kent, ON N7L 0H2For SaleMLS ID #26008762, Jeff Godreau, Sales Person, Royal Lepage Peifer Realty Brokerage Brokerage. Windsor-Essex County AOR
