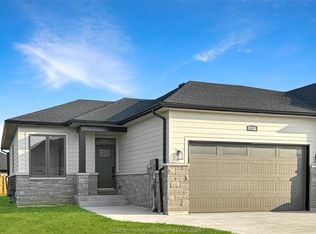
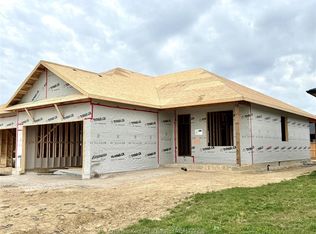
Welcome to this beautifully maintained and fully finished semi-detached brick home on the Northside of Chatham! Offering a fantastic blend of style, comfort, and functionality, this move-in-ready home features 2 bedrooms on the main floor plus a third bedroom on the lower level and 3 bathrooms, including an ensuite. The open-concept main floor features impressive 9-foot ceilings, upgraded lighting throughout, custom built-ins, and a bright, inviting layout perfect for everyday living and entertaining. Downstairs, the fully finished lower level provides an incredible amount of additional living space, including a large family room with a cozy gas fireplace, bedroom, bathroom, and additional custom built-ins. Numerous updates and upgrades include professional painting, new A/C, new washer and dryer, new dishwasher, new exterior lighting, new back exterior door, central vacuum, and gas BBQ hookup. Outside, enjoy the professionally landscaped property, storage shed, and double-wide concrete driveway offering plenty of parking. A wonderful opportunity for buyers looking for a turnkey Northside home with quality finishes, generous living space, and plenty of recent improvements!
For sale
C$619,000
117 Cottage Pl, Chatham Kent, ON N7L 0B7
3beds
Ranch, Townhouse
Built in 2016
5,183 Square Feet Lot
$-- Zestimate®
C$--/sqft
C$-- HOA
What's special
Open-concept main floorUpgraded lighting throughoutCustom built-insBright inviting layoutFully finished lower levelLarge family roomCozy gas fireplace
- 17 days
- 18
- 0
Zillow last checked:
Listing updated:
Listed by:
Joey Kloostra, Sales Person,
Latitude Realty Inc. Brokerage,
Beth Kloostra, Broker Of Record,
Latitude Realty Inc.
Source: Windsor-Essex County AOR,MLS®#: 26022432 Originating MLS®#: Chatham-Kent Association of REALTORS®
Originating MLS®#: Chatham-Kent Association of REALTORS®Facts & features
Interior
Bedrooms & bathrooms
- Bedrooms: 3
- Bathrooms: 3
- Full bathrooms: 2
- 1/2 bathrooms: 1
Heating
- Natural Gas, Furnace
Cooling
- Central Air, Fully Air Conditioned
Appliances
- Included: Gas Water Heater
Features
- Flooring: Carpet
- Basement: Full,Finished
- Number of fireplaces: 1
- Fireplace features: Fireplace 1 Fuel (Gas), Fireplace 1 (Insert)
Property
Parking
- Total spaces: 2
- Parking features: Concrete Drive, Double Width Or More Drive, Front Drive, Double Garage, Attached, Inside Entrance
- Attached garage spaces: 2
- Has uncovered spaces: Yes
Features
- Fencing: Fenced Yard
- Frontage length: 40.38
Lot
- Size: 5,183 Square Feet
- Features: Landscaped, Playground Nearby, Acreage Info (Unknown)
Details
- Additional structures: Storage Shed
- Zoning: RM1-1106
Construction
Type & style
- Home type: Townhouse
- Architectural style: Ranch
- Property subtype: Ranch, Townhouse
- Attached to another structure: Yes
Materials
- Aluminum/Vinyl, Brick
- Foundation: Concrete Perimeter
Condition
- Year built: 2016
Utilities & green energy
- Sewer: Sanitary
- Water: Municipal Water
- Utilities for property: Water Connected, Sewer Connected
Community & HOA
Community
- Features: Walking Trails Nearby
Location
- Region: Chatham Kent
Financial & listing details
- Annual tax amount: C$5,969
- Date on market: 9/14/2026
- Inclusions: Fridge, Stove, Dishwasher, Washer, Dryer, Tv And Wall Mount In Living Room, Central Vac And Attachments.
- Ownership: Freehold
Price history
| Date | Event | Price |
|---|---|---|
| 9/14/2026 | Listed for sale | C$619,000 |
Source:  Windsor-Essex County AOR #26022432 Report a problem Windsor-Essex County AOR #26022432 Report a problem | ||
Public tax history
Tax history is unavailable.
Climate risks
Neighborhood: Chatham

Similar homes
- C$572,9003 bd3 ba-- sqft113 Cottage Pl, Chatham Kent, ON N7L 0B7For Sale
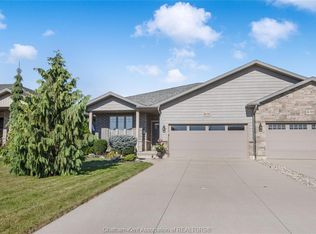 MLS ID #26021418, Jeff Godreau, Sales Person, Royal Lepage Peifer Realty, Brokerage Brokerage. Windsor-Essex County AOR
 - C$559,0004 bd3 ba-- sqft433 Keil Trl N, Chatham Kent, ON N7L 5R2For Sale
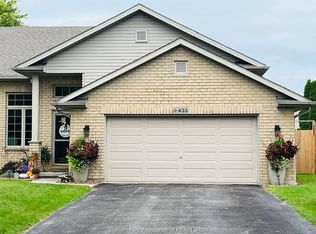 MLS ID #26023032, Lisa Zimmer, Sales Person, Royal Lepage Peifer Realty, Brokerage Brokerage. Windsor-Essex County AOR
 - C$649,9004 bd3 ba3.2k sqft45 Morning Glory Ln, Chatham Kent, ON N7L 5R6For Sale
 MLS ID #26021478, Ashley Amato, Broker, Royal Lepage Peifer Realty, Brokerage Brokerage. Windsor-Essex County AOR
 - C$539,9993 bd3 ba-- sqft653 McNaughton Ave W, Chatham Kent, ON N7L 5P7For Sale
 MLS ID #26021339, Aidan Naus, Sales Person, Royal Lepage Peifer Realty Brokerage. Windsor-Essex County AOR
