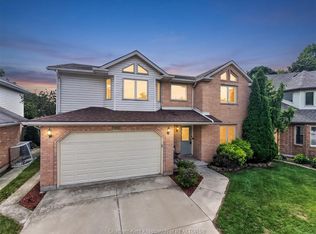
One of the most sought-after floor plans, made even better! This beautifully maintained home was custom built with an additional 4 feet of length, creating extra living space on both the main floor and finished lower level. You’ll love the bright, open-concept design featuring a gorgeous kitchen with granite countertops, large centre island, an incredible walk-in pantry and a spacious great room highlighted by an impressive 16-foot patio door overlooking the backyard. Step outside to your covered porch, perfect for relaxing or entertaining, and enjoy the privacy of your fully fenced yard. The main floor offers a lovely primary bedroom with a beautiful ensuite bath, convenient main-floor laundry and comfortable one-floor living. Downstairs is equally impressive, featuring an expansive family room with fireplace, two additional bedrooms, a full bathroom and a stylish wet bar area complete with cabinetry and sink, ideal for entertaining family and friends. The extended floor plan provides noticeably more room throughout both levels. Complete with an attached double garage, this exceptional ranch offers the perfect combination of quality, comfort, functionality and space. Meticulously maintained and truly a pleasure to show!
For sale
C$599,000
75 Landings Pass, Chatham Kent, ON N7L 5P9
3beds
Ranch
Built in 2017
4,530 Square Feet Lot
$-- Zestimate®
C$--/sqft
C$-- HOA
What's special
Bright open-concept designLarge centre islandIncredible walk-in pantrySpacious great roomConvenient main-floor laundryComfortable one-floor livingAttached double garage
- 3 days
- 8
- 0
Zillow last checked:
Listing updated:
Listed by:
Patrick Pinsonneault, Broker,
Royal Lepage Peifer Realty, Brokerage Brokerage
Source: Windsor-Essex County AOR,MLS®#: 26025700 Originating MLS®#: Chatham-Kent Association of REALTORS®
Facts & features
Interior
Bedrooms & bathrooms
- Bedrooms: 3
- Bathrooms: 3
- Full bathrooms: 2
- 1/2 bathrooms: 1
Heating
- Natural Gas, Forced Air, Furnace
Cooling
- Central Air
Appliances
- Included: Dishwasher, Dryer, Microwave, Refrigerator, Stove, Washer, Gas Water Heater
Features
- Flooring: Carpet
- Basement: Full,Finished
- Fireplace features: Fireplace 1 Fuel (Electric), Fireplace 1 (Insert)
Property
Parking
- Total spaces: 2
- Parking features: Concrete Drive, Double Width Or More Drive, Double Garage
- Garage spaces: 2
- Has uncovered spaces: Yes
Features
- Patio & porch: Covered Porch
- Fencing: Fenced Yard
- Frontage length: 34.44
Lot
- Size: 4,530 Square Feet
- Features: Landscaped, Playground Nearby, Acreage Info (Unknown)
Details
- Parcel number: 007340384
- Zoning: RES
Construction
Type & style
- Home type: SingleFamily
- Architectural style: Ranch
- Property subtype: Ranch
Materials
- Aluminum/Vinyl, Brick
- Foundation: Concrete Perimeter
- Roof: Asphalt Shingle
Condition
- Year built: 2017
Utilities & green energy
- Sewer: Sanitary
- Water: Municipal Water
- Utilities for property: Water Connected, Sewer Connected
Community & HOA
Location
- Region: Chatham Kent
Financial & listing details
- Annual tax amount: C$5,806
- Date on market: 10/21/2026
- Inclusions: Fridge, Stove, Washer, Dryer, Dishwasher, Microwave
- Ownership: Freehold
Price history
| Date | Event | Price |
|---|---|---|
| 10/21/2026 | Listed for sale | C$599,000 |
Source:  Windsor-Essex County AOR #26025700 Report a problem | ||
Public tax history
Tax history is unavailable.
Climate risks
Neighborhood: Chatham
Similar homes
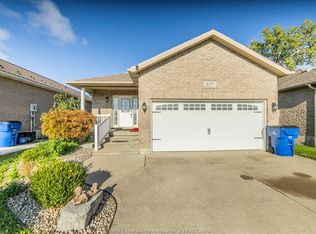
- C$529,9002 bd2 ba-- sqft33 Champlain Ct, Chatham Kent, ON N7L 0C4For Sale
 MLS ID #26024137, Bill Myers, Broker, Advanced Realty Solutions Inc. Brokerage. Windsor-Essex County AOR
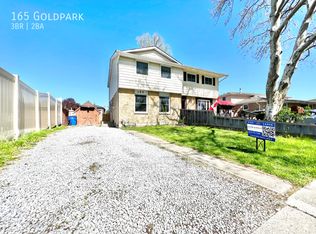
- C$489,9994 bd3 ba1.7k sqft209 Joseph St, Chatham Kent, ON N7L 3H2For Sale
 MLS ID #26025784, Kim Depencier, Sales Person, Prime Real Estate Brokerage Brokerage. Windsor-Essex County AOR
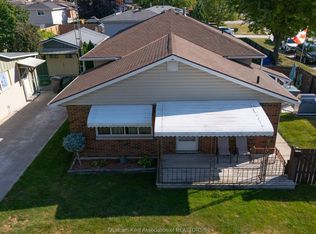
- C$599,9004 bd3 ba2.2k sqft102 Northern Pine Pl, Chatham Kent, ON N7L 5K2For Sale
 MLS ID #26020550, Annita Zimmerman, Sales Person, Re/Max Preferred Realty Ltd. Brokerage. Windsor-Essex County AOR
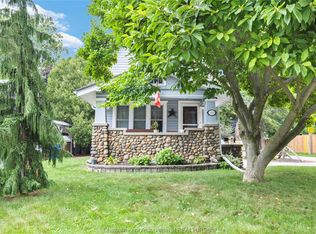
- C$469,0004 bd2 ba-- sqft110 Greenfield Ln, Chatham Kent, ON N7L 5N5For Sale
 MLS ID #26025626, Nina Elachkar, Sales Person, Royal Lepage Binder Real Estate Brokerage. Windsor-Essex County AOR
