Step into effortless main floor living with this impeccably kept brick ranch tucked away into a sought-after North side neighbourhood. Showcasing standout curb appeal, a sprawling concrete drive, double garage, and an irrigated lawn surrounded by mature trees this home is sure to impress! Pride of ownership invites you into a large foyer and great floor plan designed for pure ease for entertaining and relaxation. The spacious kitchen features ample cabinetry, a walk-in pantry, and a dining area at the rear of the home. The dining space flows seamlessly into the inviting family room, complete with cathedral ceilings, a gas fireplace, and direct access to the private backyard. There’s an additional family room providing options for a larger dining area, office or a sitting room and a convenient 2pc bath. Enjoy two main-floor bedrooms that both feature private ensuites and a thoughtfully designed, fully wheelchair-accessible bath while the primary bedroom offers a walk in closet. Important mechanical upgrades take the stress out of buying, featuring an updated roof, refreshed exterior shutters, modern family room flooring, and energy-smart systems like high-efficiency HVAC and hot water on demand. Downstairs, the massive partially finished basement already includes a den with expansive open space is ready for your custom home gym, media room, or additional living space. Complete with all appliances included and walkability to nearby parks, trails, and neighbourhood shops, this turn-key residence offers a rare blend of accessible comfort and refined style! Call today
For sale
C$579,900
36 Henry O Way, Chatham Kent, ON N7L 5M6
2beds
Single Family Residence, Ranch
Built in 2001
6,534 Square Feet Lot
$-- Zestimate®
C$--/sqft
C$-- HOA
What's special
Impeccably kept brick ranchStandout curb appealDouble garageLarge foyerSpacious kitchenAmple cabinetryWalk-in pantry
- 25 days
- 39
- 1
Zillow last checked:
Listing updated:
Listed by:
Jeff Godreau, Sales Person,
Royal Lepage Peifer Realty, Brokerage Brokerage,
Scott Poulin, Sales Person,
Royal Lepage Peifer Realty, Brokerage
Source: Windsor-Essex County AOR,MLS®#: 26022914 Originating MLS®#: Chatham-Kent Association of REALTORS®
Originating MLS®#: Chatham-Kent Association of REALTORS®Facts & features
Interior
Bedrooms & bathrooms
- Bedrooms: 2
- Bathrooms: 3
- Full bathrooms: 2
- 1/2 bathrooms: 1
Heating
- Natural Gas, Forced Air, Furnace
Cooling
- Central Air
Appliances
- Included: Gas Water Heater, Tankless Water Heater
Features
- Walk-In Closet
- Flooring: Carpet
- Basement: Full,Partially Finished
- Number of fireplaces: 1
- Fireplace features: Fireplace 1 Fuel (Gas), Fireplace 1 (Direct Vent)
Video & virtual tour
Property
Parking
- Total spaces: 2
- Parking features: Concrete Drive, Double Width Or More Drive, Double Garage, Attached, Inside Entrance
- Attached garage spaces: 2
- Has uncovered spaces: Yes
Features
- Patio & porch: Covered Porch
- Fencing: Fenced Yard
- Frontage length: 59.02
Lot
- Size: 6,534 Square Feet
- Features: Cul-De-Sac, Landscaped, Shopping Nearby, Wooded, Underground Sprinkler System
Details
- Zoning: RL1
Construction
Type & style
- Home type: SingleFamily
- Architectural style: Bungalow,Ranch
- Property subtype: Single Family Residence, Ranch
Materials
- Brick
- Foundation: Concrete Perimeter
- Roof: Asphalt Shingle
Condition
- Year built: 2001
Utilities & green energy
- Sewer: Sanitary
- Water: Municipal Water
- Utilities for property: Water Connected, Sewer Connected
Community & HOA
Community
- Features: Walking Trails Nearby
- Security: Alarm System
Location
- Region: Chatham Kent
Financial & listing details
- Annual tax amount: C$7,177
- Date on market: 9/18/2026
- Inclusions: Light Fixtures, Window Coverings, Bathroom Mirrors, Fridge, Stove, Dishwasher, Microwave, Washer, Dryer
- Ownership: Freehold
Price history
| Date | Event | Price |
|---|---|---|
| 9/18/2026 | Listed for sale | C$579,900 |
Source:  Windsor-Essex County AOR #26022914 Report a problem Windsor-Essex County AOR #26022914 Report a problem | ||
Public tax history
Tax history is unavailable.
Climate risks
Neighborhood: Chatham

Similar homes
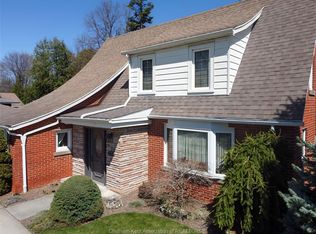
- C$589,9003 bd4 ba-- sqft30 Orangewood Blvd, Chatham Kent, ON N7L 5H1For Sale
 MLS ID #26024058, Ryan Rusnak, Sales Person, Advanced Realty Solutions Inc. Brokerage. Windsor-Essex County AOR
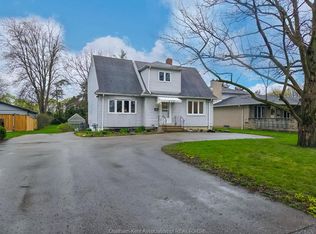
 - C$549,9004 bd2 ba-- sqft20 Cedarwoods Cres, Chatham Kent, ON N7L 3W6For Sale
 MLS ID #X13813924, SUTTON GROUP PREFERRED REALTY INC.. TRREB
 - C$544,9003 bd2 ba-- sqft12 Crerar Dr, Chatham Kent, ON N7L 2P7For Sale
 MLS ID #26023942, Bev Eastman, Sales Person, Gagner & Associates Excel Realty Services Inc. Brokerage Brokerage. Windsor-Essex County AOR
 - C$578,0004 bd3 ba-- sqft8 Garden Path, Chatham Kent, ON N7L 5L5For Sale
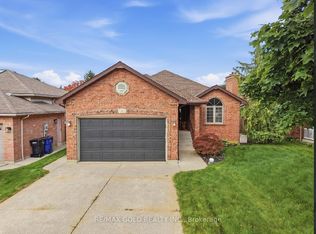 MLS ID #X13862630, RE/MAX GOLD REALTY INC.. TRREB
