Welcome to 310 Victoria Ave... being offered on the market for the first time in 57 years! Awaiting you just beyond the front door - rarified air - custom artistry - escape to Europe without ever leaving the city! This one-of-a-kind home located "on the Ave" offers 3 or 4 Bedrooms, 2 Full Bathrooms, a spacious Living Room with Fireplace (not used in years), custom classical plaster panelling, chair rail and cornicing sourced through Balmer Architectural Mouldings (Toronto) and custom milled classical door surround and mantelpiece. A taste of Versailles or Blenheim Palace right here in Chatham! The main floor also features a Formal Dining area, updated Kitchen, 4-Pc Bath, Bedroom, and a gorgeous Den/Library with bookmatched solid walnut panelling, large bay window, hand-milled dentil mouldings, picture rail and plasterwork ceiling. Upstairs you'll find 2 large Bedrooms, an Office/Nursery or possible 4th Bedroom and a remodelled 3-Pc Bath. The unfinished Basement provides potential for a Rec Room, plenty of Storage space, Laundry Area and Workshop. Other highlights include a detached cedar-lined double car Garage, Sunroom, newer central A/C (2025), new pump on the Boiler system (2-3 yrs old), replacement windows, a covered front Porch perfect for that morning coffee or people watching and much more! Even the appliances are included! What are the chances you'll ever have this opportunity again? Book your own private viewing before this beautiful property is gone!
For sale
C$514,900
310 Victoria Ave, Chatham Kent, ON N7L 3A9
4beds
SingleFamily
Built in 1938
9,583 Square Feet Lot
$-- Zestimate®
C$--/sqft
C$-- HOA
What's special
- 39 days
- 86
- 4
Zillow last checked:
Listing updated:
Listed by:
Kirk Groombridge, Broker Of Record,
Exit Realty Ck Elite Brokerage,
Dan Moon, Sales Person,
Exit Realty Ck Elite
Source: Windsor-Essex County AOR,MLS®#: 26021571 Originating MLS®#: Chatham-Kent Association of REALTORS®
Originating MLS®#: Chatham-Kent Association of REALTORS®Facts & features
Interior
Bedrooms & bathrooms
- Bedrooms: 4
- Bathrooms: 2
- Full bathrooms: 2
Heating
- Natural Gas, Boiler
Cooling
- Central Air
Appliances
- Included: 2 Fridges, Dishwasher, Dryer, Freezer, Microwave, Stove, Washer, Gas Water Heater
Features
- Flooring: Carpet
- Basement: Full,Unfinished
Video & virtual tour
Property
Parking
- Total spaces: 2
- Parking features: Single Drive, Double Garage, Detached
- Garage spaces: 2
- Has uncovered spaces: Yes
Features
- Levels: One and One Half
- Frontage length: 60.00
Lot
- Size: 9,583 Square Feet
- Features: Landscaped, Shopping Nearby, Acreage Info (Unknown)
Details
- Zoning: RES
Construction
Type & style
- Home type: SingleFamily
Materials
- Aluminum/Vinyl, Brick
- Foundation: Block
- Roof: Asphalt Shingle
Condition
- Year built: 1938
Utilities & green energy
- Sewer: Sanitary
- Water: Municipal Water
- Utilities for property: Water Connected, Sewer Connected
Community & HOA
Community
- Security: Alarm System
Location
- Region: Chatham Kent
Financial & listing details
- Annual tax amount: C$4,878
- Date on market: 9/3/2026
- Inclusions: Window Treatments, Lighting Fixtures, Ceiling Fans. Fridge, Stove, Washer & Dryer, B/i Dishwasher, B/i Microwave. 2nd Fridge And Freezer In Basement. Alarm System Components Included But "monitoring" Requires A 3rd Party Service.
- Exclusions: All Personal Belongings And Artwork. Some Furniture May Be Negotiable.
- Ownership: Freehold
Price history
| Date | Event | Price |
|---|---|---|
| 9/24/2026 | Price change | C$514,900-1.9% |
Source:  Windsor-Essex County AOR #26021571 Report a problem Windsor-Essex County AOR #26021571 Report a problem | ||
| 9/3/2026 | Listed for sale | C$524,900 |
Source: Windsor-Essex County AOR #26021571 Report a problem | ||
Public tax history
Tax history is unavailable.
Climate risks
Neighborhood: Chatham


Similar homes
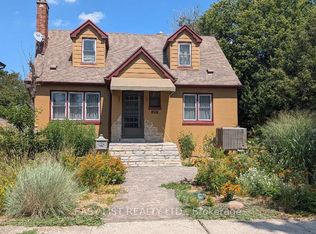
- C$499,9994 bd3 ba1.7k sqft209 Joseph St, Chatham Kent, ON N7L 3H2For Sale
 MLS ID #26021380, Kim Depencier, Sales Person, Prime Real Estate Brokerage Brokerage. Windsor-Essex County AOR
 - C$549,9004 bd2 ba3k sqft138 Elizabeth St, Chatham Kent, ON N7L 2Y4For Sale
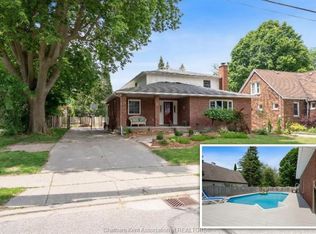 MLS ID #26021252, Kristen Nead, Broker Of Record, Royal Lepage Peifer Realty, Brokerage Brokerage. Windsor-Essex County AOR
 - C$520,0003 bd2 ba-- sqft465 Victoria Ave, Chatham Kent, ON N7L 3B4For Sale
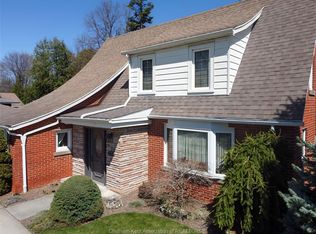 MLS ID #26007766, Daniel (Dan) Gagner, Broker Of Record, Gagner & Associates Excel Realty Services Inc. Brokerage Brokerage. Windsor-Essex County AOR
 - C$449,9004 bd2 ba-- sqft138 Vanier Dr, Chatham Kent, ON N7L 4H1For Sale
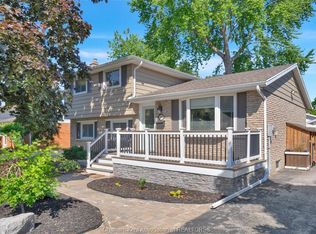 MLS ID #26014565, Janet Ellen Mader, Sales Person, Royal Lepage Peifer Realty, Brokerage Brokerage. Windsor-Essex County AOR
