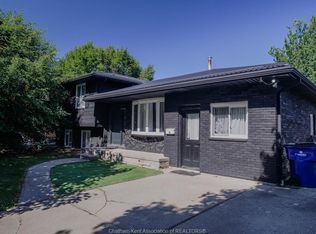
Located on a highly desirable north-side street near Paxton’s Bush and just steps from Tecumseh Public School, this four-level sidesplit offers approximately 1,600 sq. ft. of finished living space, 3 bedrooms, 1.5 bathrooms and plenty of room for the family to spread out. The main level features an open-concept kitchen, spacious dining area and convenient 2-pc bathroom. Two separate living areas offer flexibility for entertaining, relaxing or creating a home office, with one featuring a cozy gas fireplace. Upstairs are three bedrooms and a full bathroom, while the lower levels include a large finished recreation room with new carpeting and a separate laundry and utility area. The backyard is made for summer, featuring a large rectangular in-ground pool with a rare, true deep end. The liner, heater and pool surround were updated in 2025, and a robotic pool cleaner is included. A covered rear porch overlooks the pool and backyard. Major updates include downstairs windows (2017), furnace (2018), central air (2020), roof, upstairs windows and eavestroughs (2022), fencing (2023/2025), plus new concrete surfacing around the pool, basement carpeting, kitchen sink and flat roof over the rear overhang in 2025. Additional features include an attached single-car garage with interior access, 100-amp electrical service, copper wiring, two sump pumps and all appliances included. With Tecumseh Public School steps away and Paxton’s Bush just around the corner, this is an exceptional family home in a sought-after location. Listed at $490,000 with immediate possession available. Open house Sunday Septemeber 6th 12-2pm.
For sale
C$470,000
71 Parry Dr, Chatham Kent, ON N7L 2J1
3beds
Single Family Residence
Built in 1973
7,405 Square Feet Lot
$-- Zestimate®
C$--/sqft
C$-- HOA
What's special
Open-concept kitchenSpacious dining areaCozy gas fireplaceLarge finished recreation roomNew carpetingAll appliances included
- 52 days
- 17
- 1
Zillow last checked:
Listing updated:
Listed by:
Danielle Simard, Sales Person,
Re/Max Preferred Realty Ltd. Brokerage
Source: Windsor-Essex County AOR,MLS®#: 26021103 Originating MLS®#: Chatham-Kent Association of REALTORS®
Originating MLS®#: Chatham-Kent Association of REALTORS®Facts & features
Interior
Bedrooms & bathrooms
- Bedrooms: 3
- Bathrooms: 2
- Full bathrooms: 1
- 1/2 bathrooms: 1
Heating
- Natural Gas, Forced Air, Furnace
Cooling
- Central Air
Appliances
- Included: Gas Water Heater
Features
- Flooring: Carpet, Laminate
- Basement: Partial,Partially Finished
- Fireplace features: Fireplace 1 Fuel (Gas), Fireplace 1 (Insert)
Property
Parking
- Total spaces: 1
- Parking features: Concrete Drive, Double Width Or More Drive, Single Garage
- Garage spaces: 1
- Has uncovered spaces: Yes
Features
- Levels: Back Split 4 Level
- Patio & porch: Patio, Sundeck, Covered Porch
- Fencing: Fenced Yard
- Frontage length: 62.94
Lot
- Size: 7,405 Square Feet
- Features: Landscaped, Playground Nearby
Details
- Zoning: RES
Construction
Type & style
- Home type: SingleFamily
- Property subtype: Single Family Residence
Materials
- Brick, Shingle Siding, Stone
- Foundation: Concrete Perimeter
- Roof: Asphalt Shingle
Condition
- Year built: 1973
Utilities & green energy
- Sewer: Sanitary
- Water: Municipal Water
- Utilities for property: Water Connected, Sewer Connected
Community & HOA
Community
- Features: Walking Trails Nearby
Location
- Region: Chatham Kent
Financial & listing details
- Annual tax amount: C$4,622
- Date on market: 9/2/2026
- Inclusions: Fridge, Stove, Dishwasher, Washer, Dryer, Pool Accessores And Pool Robot.
- Ownership: Freehold
Price history
| Date | Event | Price |
|---|---|---|
| 10/7/2026 | Price change | C$470,000-2.1% |
Source:  Windsor-Essex County AOR #26021103 Report a problem Windsor-Essex County AOR #26021103 Report a problem | ||
| 9/22/2026 | Price change | C$479,900-2.1% |
Source: Windsor-Essex County AOR #26021103 Report a problem | ||
| 9/2/2026 | Listed for sale | C$490,000 |
Source: Windsor-Essex County AOR #26021103 Report a problem | ||
Public tax history
Tax history is unavailable.
Climate risks
Neighborhood: Chatham

Similar homes
- C$479,9003 bd2 ba1.3k sqft6801 Pain Court Line, Chatham Kent, ON N0P 1Z0For Sale
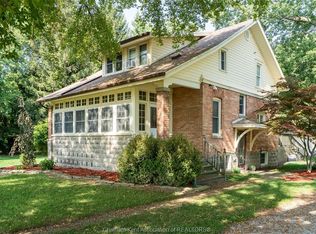 MLS ID #26026092, Deborah.(Deb) Rhodes, Sales Person, Royal Lepage Peifer Realty, Brokerage Brokerage. Windsor-Essex County AOR
 - C$489,9994 bd3 ba1.7k sqft209 Joseph St, Chatham Kent, ON N7L 3H2For Sale
 MLS ID #26025784, Kim Depencier, Sales Person, Prime Real Estate Brokerage Brokerage. Windsor-Essex County AOR
 - C$459,0003 bd2 ba-- sqft91 Northland Dr, Chatham Kent, ON N7L 4C3For Sale
 MLS ID #26020719, Patrick Pinsonneault, Broker, Royal Lepage Peifer Realty, Brokerage Brokerage. Windsor-Essex County AOR
 - C$419,0003 bd1 ba-- sqft71 McFarlane Ave, Chatham Kent, ON N7L 2K3For Sale
 MLS ID #26025401, Michael Plante, Sales Person, Nest Realty Inc. Brokerage. Windsor-Essex County AOR
