This lovely 4-level sidesplit offers the perfect blend of functional living space, modern updates, and outdoor charm. Located in a desirable Northside neighbourhood, this home is move-in ready. Step inside the main level to find a bright, welcoming layout featuring a spacious dining room and a functional eat-in kitchen that is perfect for morning coffees and family meals. Up a few steps, the upper level offers three bedrooms and a 5-piece bathroom, providing a private and comfortable space for family or guests. The 4-level layout continues to impress on the lower level, which is anchored by a cozy living room complete with a gas insert fireplace and built-in cabinetry. On this level, you will also discover a primary suite boasting built-in storage, and its own 3-piece ensuite bath with a large closet. The basement level adds even more versatility, offering a flexible-use recreation room, a separate laundry area, and an abundance of deep storage space to keep your life organized. The exterior is thoughtfully designed for both relaxation and your favorite hobbies. Step outside to find freshly painted front and back decks, with a lovely gazebo in the back that is perfect for summer dining and overlooking the gardens. For the hobbyist, or gardener, the detached backyard shed comes equipped with electricity, making it the perfect workshop or premium storage space. Combining a spacious, multi-level layout with fantastic curb appeal, this home is the complete package. Schedule your private viewing today!
For sale
C$449,900
138 Vanier Dr, Chatham Kent, ON N7L 4H1
4beds
Single Family Residence
Built in 1974
5,967 Square Feet Lot
$-- Zestimate®
C$--/sqft
C$-- HOA
What's special
Bright welcoming layoutSpacious dining roomFunctional eat-in kitchenGas insert fireplaceBuilt-in cabinetryPrimary suiteBuilt-in storage
- 38 days |
- 12 |
- 0 |
Zillow last checked:
Listing updated:
Listed by:
Janet Ellen Mader, Sales Person,
Royal Lepage Peifer Realty Brokerage Brokerage
Source: Windsor-Essex County AOR,MLS®#: 26014565 Originating MLS®#: Chatham-Kent Association of REALTORS®
Originating MLS®#: Chatham-Kent Association of REALTORS®Facts & features
Interior
Bedrooms & bathrooms
- Bedrooms: 4
- Bathrooms: 2
- Full bathrooms: 2
Heating
- Natural Gas, Forced Air, Furnace
Cooling
- Central Air, Fully Air Conditioned
Appliances
- Included: Dishwasher, Dryer, Microwave Range Hood Combo, Refrigerator, Stove, Washer, Gas Water Heater, Tankless Water Heater
Features
- Flooring: Laminate
- Basement: Full,Partially Finished
- Fireplace features: Fireplace 1 Fuel (Gas), Fireplace 1 (Insert)
Property
Parking
- Parking features: Paved Drive, Side Drive
- Has uncovered spaces: Yes
Features
- Levels: Side Split 4 Level
- Patio & porch: Patio, Sundeck
- Fencing: Fenced Yard
- Frontage length: 55.20
Lot
- Size: 5,967 Square Feet
- Features: Landscaped
Details
- Additional structures: Workshop
- Zoning: RL2
Construction
Type & style
- Home type: SingleFamily
- Property subtype: Single Family Residence
Materials
- Aluminum/Vinyl, Brick
- Foundation: Block
- Roof: Asphalt Shingle
Condition
- Year built: 1974
Utilities & green energy
- Sewer: Sanitary
- Water: Municipal Water
- Utilities for property: Water Connected, Sewer Connected
Community & HOA
Location
- Region: Chatham Kent
Financial & listing details
- Annual tax amount: C$3,866
- Date on market: 6/20/2026
- Inclusions: Fridge, Stove, Microwave Range Hood Combo, Dishwasher, Lg Washer And Dryer (in As Is Condition)
- Exclusions: Two Freezers, Maytag Washer And Maytag Dryer
- Ownership: Freehold
Janet Ellen Mader, Sales Person
Janet Ellen Mader, Sales Person
(226) 881-0098
By pressing Contact Agent, you agree that the real estate professional identified above may call/text you about your search, which may involve use of automated means and pre-recorded/artificial voices. You don't need to consent as a condition of buying any property, goods, or services. Message/data rates may apply. You also agree to our Terms of Use. Zillow does not endorse any real estate professionals. We may share information about your recent and future site activity with your agent to help them understand what you're looking for in a home.
Price history
| Date | Event | Price |
|---|---|---|
| 6/20/2026 | Listed for sale | C$449,900 |
Source:  Windsor-Essex County AOR #26014565 Report a problem Windsor-Essex County AOR #26014565 Report a problem | ||
Public tax history
Tax history is unavailable.
Climate risks
Neighborhood: Chatham
Nearby schools
GreatSchools rating
- NAMillside Elementary SchoolGrades: PK-1Distance: 23.6 mi
- 5/10Algonac High SchoolGrades: 7-12Distance: 25 mi
- C$399,0003 bd2 ba-- sqft28 Tasan Cres, Chatham Kent, ON N7L4V1For Sale
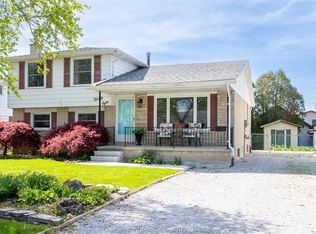
- C$305,0003 bd2 ba-- sqft4 Donalda Dr, Chatham Kent, ON N7L4J5For Sale

- C$259,9002 bd2 ba-- sqft30 Donalda Dr, Chatham Kent, ON N7L4J5For Sale

- C$1,5001 bd1 ba-- sqft76 Vanier Dr #307, Chatham Kent, ON N7L2T2For Rent
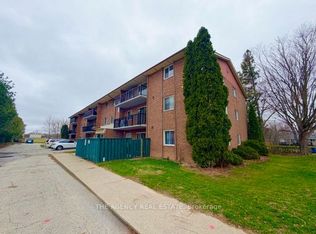
- C$1,6502 bd1 ba-- sqft76 Vanier Dr #302, Chatham Kent, ON N7L2T2For Rent
- C$1,6502 bd1 ba-- sqft76 Vanier Dr #101, Chatham Kent, ON N7L2T2For Rent
- C$--3 bd2 ba1.3k sqft165 Goldpark Rd, Chatham Kent, ON N7L4X9Off Market
- C$699,0004 bd3 ba-- sqft84 Cabot Trl, Chatham Kent, ON N7L0G5For Sale
Similar homes
- C$387,0003 bd2 ba-- sqft36 Woodland Ave, Chatham Kent, ON N7L 2S6For Sale
 MLS ID #26018212, Tessa Van Zetten, Sales Person, Realty One Group Iconic Brokerage Brokerage. Windsor-Essex County AOR
 - C$469,9004 bd2 ba-- sqft90 Taylor Trl, Chatham Kent, ON N7L 5N2For Sale
 MLS ID #26017563, Jill Howe, Broker, Kw Signature Brokerage. Windsor-Essex County AOR
 - C$429,9004 bd2 ba-- sqft147 Coverdale St, Chatham Kent, ON N7L 2V1For Sale
 MLS ID #26015059, Jeff Godreau, Sales Person, Royal Lepage Peifer Realty Brokerage Brokerage. Windsor-Essex County AOR
 - C$475,0003 bd3 ba-- sqft18 Woodland Ave, Chatham Kent, ON N7L 2S3For Sale
 MLS ID #26012645, Joey Kloostra, Sales Person, Latitude Realty Inc. Brokerage. Windsor-Essex County AOR
 - C$469,0004 bd2 ba-- sqft27 Jackson Dr, Chatham Kent, ON N7L 2N9For SaleMLS ID #26012567, Matthieu Bechard, Broker Of Record, Match Realty Inc. Brokerage. Windsor-Essex County AOR
- C$509,9004 bd2 ba-- sqft19 Kirkcaldy Pl, Chatham Kent, ON N7L 4H7For SaleMLS ID #26017739, Jenifer Bocsan, Sales Person, Realty House Inc. Brokerage Brokerage. Windsor-Essex County AOR
- C$419,9003 bd1 ba-- sqft410 McNaughton Ave E, Chatham Kent, ON N7L 2G9For SaleMLS ID #26006431, Jeff Godreau, Sales Person, Royal Lepage Peifer Realty Brokerage Brokerage. Windsor-Essex County AOR
- C$475,0003 bd2 ba-- sqft267 Greenfield Ln, Chatham Kent, ON N7L 5N3For SaleMLS ID #26015905, Meg Lyttle, Broker Of Record, Nest Realty Inc. Brokerage. Windsor-Essex County AOR
- C$449,0003 bd2 ba-- sqft108 Faubert Dr, Chatham Kent, ON N7M 2Y4For SaleMLS ID #26014942, Beth Kloostra, Broker Of Record, Latitude Realty Inc. Brokerage. Windsor-Essex County AOR
- C$479,9004 bd2 ba-- sqft100 Argyle Cres, Chatham Kent, ON N7L 4T8For SaleMLS ID #26016706, Scott Poulin, Sales Person, Royal Lepage Peifer Realty Brokerage Brokerage. Windsor-Essex County AOR
- C$305,0003 bd2 ba-- sqft4 Donalda Dr, Chatham Kent, ON N7L 4J5For SaleMLS ID #26017453, Anne Marie Authier, Broker, Re/Max Preferred Realty Ltd. Brokerage. Windsor-Essex County AOR
- C$465,9004 bd2 ba-- sqft35 Crystal Dr, Chatham Kent, ON N7M 3C6For SaleMLS ID #26012713, Victoria Wiebenga, Sales Person, Realty Connects Inc. Brokerage. Windsor-Essex County AOR
- C$459,9003 bd2 ba-- sqft175 Sylvester Dr, Chatham Kent, ON N7M 2B8For SaleMLS ID #26014149, Anne Marie Authier, Broker, Re/Max Preferred Realty Ltd. Brokerage. Windsor-Essex County AOR
- C$599,9004 bd2 ba3k sqft138 Elizabeth St, Chatham Kent, ON N7L 2Y4For SaleMLS ID #26017932, Kristen Nead, Broker Of Record, Royal Lepage Peifer Realty Brokerage Brokerage. Windsor-Essex County AOR
- C$479,9004 bd2 ba-- sqft264 Baldoon Rd, Chatham Kent, ON N7L 1E6For SaleMLS ID #26013631, Rose Russo, Deerbrook Realty Inc. Brokerage. Windsor-Essex County AOR
- C$484,9004 bd2 ba-- sqft74 Chestnut Dr, Chatham Kent, ON N7M 4Z1For SaleMLS ID #26010213, Ghassan Najjar, Broker, Royal Lepage Peifer Realty Brokerage Brokerage. Windsor-Essex County AOR
- C$464,9004 bd2 ba-- sqft3 Goldmere Dr, Chatham Kent, ON N7M 5R3For SaleMLS ID #26013655, Krista Mall, Sales Person, Royal Lepage Peifer Realty (Dresden) Brokerage. Windsor-Essex County AOR
- C$499,0004 bd3 ba-- sqft270 Greenfield Ln, Chatham Kent, ON N7L 5N4For SaleMLS ID #26012562, Meg Lyttle, Broker Of Record, Nest Realty Inc. Brokerage. Windsor-Essex County AOR
- C$499,9994 bd2 ba-- sqft10 Phyllis Ave, Chatham Kent, ON N7M 3B9For SaleMLS ID #26015715, Goran Todorovic , Broker Of Record, Remax Care Realty Brokerage. Windsor-Essex County AOR
- C$478,5006 bd3 ba-- sqft448 Queen St, Chatham Kent, ON N7M 2J3For SaleMLS ID #26012443, Janet Ellen Mader, Sales Person, Royal Lepage Peifer Realty Brokerage Brokerage. Windsor-Essex County AOR
