Excellent value in a great northside neighbourhood! This 4-level side split offers 3 bedrooms and 1.5 bathrooms, making it a fantastic opportunity for first-time buyers, young families, or anyone looking to build equity. The main level features a spacious dining area overlooking the inviting living room with a wood-burning fireplace insert. The functional eat-in kitchen comes complete with appliances, while the convenient main floor laundry and 2-piece bath add everyday practicality. Upstairs, you’ll find three comfortable bedrooms and an updated main bathroom with a Jacuzzi tub. Additional updates include a newer furnace, updated windows, and improved cement work. Outside, you’ll find a nice backyard with room to relax or entertain. With its attractive new price and solid value, this home is well worth a look.
For sale
C$399,000
28 Tasan Cres, Chatham Kent, ON N7L 4V1
3beds
Single Family Residence
Built in 1978
6,098 Square Feet Lot
$-- Zestimate®
C$--/sqft
C$-- HOA
What's special
- 2 days |
- 4 |
- 0 |
Zillow last checked:
Listing updated:
Listed by:
Patrick Pinsonneault, Broker,
Royal Lepage Peifer Realty Brokerage Brokerage,
Darren Hart, Sales Person,
Royal Lepage Peifer Realty Brokerage
Source: Windsor-Essex County AOR,MLS®#: 26017800 Originating MLS®#: Chatham-Kent Association of REALTORS®
Originating MLS®#: Chatham-Kent Association of REALTORS®Facts & features
Interior
Bedrooms & bathrooms
- Bedrooms: 3
- Bathrooms: 2
- Full bathrooms: 1
- 1/2 bathrooms: 1
Heating
- Natural Gas, Furnace
Appliances
- Included: Dishwasher, Dryer, Refrigerator, Stove, Washer, Gas Water Heater
Features
- Basement: Full,Unfinished
- Fireplace features: Fireplace 1 Fuel (Wood), Fireplace 1 (Insert)
Property
Parking
- Parking features: Double Width Or More Drive, Gravel Drive, None
- Has uncovered spaces: Yes
Features
- Levels: Side Split 4 Level
- Patio & porch: Patio
- Frontage length: 55.18
Lot
- Size: 6,098 Square Feet
- Features: Landscaped, Wooded, Acreage Info (Unknown)
Details
- Zoning: RL2
Construction
Type & style
- Home type: SingleFamily
- Property subtype: Single Family Residence
Materials
- Aluminum/Vinyl, Brick
- Foundation: Block, Concrete Perimeter
- Roof: Asphalt Shingle
Condition
- Year built: 1978
Utilities & green energy
- Sewer: Sanitary
- Water: Municipal Water
- Utilities for property: Water Connected, Sewer Connected
Community & HOA
Location
- Region: Chatham Kent
Financial & listing details
- Annual tax amount: C$3,754
- Date on market: 7/23/2026
- Ownership: Freehold
Patrick Pinsonneault, Broker
Patrick Pinsonneault, Broker
(519) 360-0141
By pressing Contact Agent, you agree that the real estate professional identified above may call/text you about your search, which may involve use of automated means and pre-recorded/artificial voices. You don't need to consent as a condition of buying any property, goods, or services. Message/data rates may apply. You also agree to our Terms of Use. Zillow does not endorse any real estate professionals. We may share information about your recent and future site activity with your agent to help them understand what you're looking for in a home.
Price history
| Date | Event | Price |
|---|---|---|
| 7/23/2026 | Listed for sale | C$399,000 |
Source:  Windsor-Essex County AOR #26017800 Report a problem Windsor-Essex County AOR #26017800 Report a problem | ||
Public tax history
Tax history is unavailable.
Climate risks
Neighborhood: Chatham
Nearby schools
GreatSchools rating
- NAMillside Elementary SchoolGrades: PK-1Distance: 23.5 mi
- 5/10Algonac High SchoolGrades: 7-12Distance: 25 mi
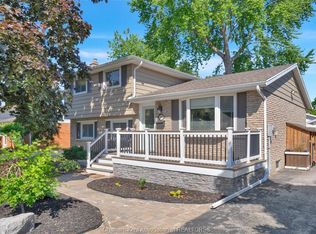
- C$449,9004 bd2 ba-- sqft138 Vanier Dr, Chatham Kent, ON N7L4H1For Sale
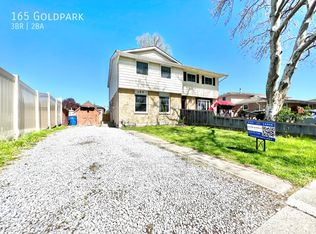
- C$--3 bd2 ba1.3k sqft165 Goldpark Rd, Chatham Kent, ON N7L4X9Off Market
- C$259,9002 bd2 ba-- sqft30 Donalda Dr, Chatham Kent, ON N7L4J5For Sale

- C$305,0003 bd2 ba-- sqft4 Donalda Dr, Chatham Kent, ON N7L4J5For Sale

- C$1,5001 bd1 ba-- sqft76 Vanier Dr #307, Chatham Kent, ON N7L2T2For Rent
- C$1,6502 bd1 ba-- sqft76 Vanier Dr #302, Chatham Kent, ON N7L2T2For Rent
- C$1,6502 bd1 ba-- sqft76 Vanier Dr #101, Chatham Kent, ON N7L2T2For Rent
- C$649,9904 bd4 ba-- sqft96 Cabot Trl, Chatham Kent, ON N7L0G5For Sale
Similar homes
- C$305,0003 bd2 ba-- sqft4 Donalda Dr, Chatham Kent, ON N7L 4J5For SaleMLS ID #26017453, Anne Marie Authier, Broker, Re/Max Preferred Realty Ltd. Brokerage. Windsor-Essex County AOR
- C$359,0004 bd2 ba-- sqft107 Sussex St, Chatham Kent, ON N7L 1M3For Sale
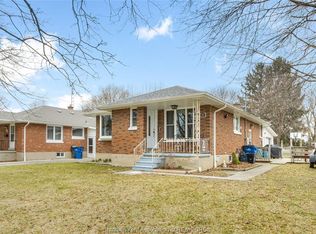 MLS ID #26017784, Jeff Godreau, Sales Person, Royal Lepage Peifer Realty Brokerage Brokerage. Windsor-Essex County AOR
 - C$407,0003 bd2 ba-- sqft36 Woodland Ave, Chatham Kent, ON N7L 2S6For Sale
 MLS ID #26012828, Tessa Van Zetten, Sales Person, Realty One Group Iconic Brokerage Brokerage. Windsor-Essex County AOR
 - C$429,9004 bd2 ba-- sqft147 Coverdale St, Chatham Kent, ON N7L 2V1For Sale
 MLS ID #26015059, Jeff Godreau, Sales Person, Royal Lepage Peifer Realty Brokerage Brokerage. Windsor-Essex County AOR
 - C$449,9004 bd2 ba-- sqft138 Vanier Dr, Chatham Kent, ON N7L 4H1For SaleMLS ID #26014565, Janet Ellen Mader, Sales Person, Royal Lepage Peifer Realty Brokerage Brokerage. Windsor-Essex County AOR
- C$419,9003 bd1 ba-- sqft410 McNaughton Ave E, Chatham Kent, ON N7L 2G9For SaleMLS ID #26006431, Jeff Godreau, Sales Person, Royal Lepage Peifer Realty Brokerage Brokerage. Windsor-Essex County AOR
- C$509,9004 bd2 ba-- sqft19 Kirkcaldy Pl, Chatham Kent, ON N7L 4H7For SaleMLS ID #26017739, Jenifer Bocsan, Sales Person, Realty House Inc. Brokerage Brokerage. Windsor-Essex County AOR
- C$379,0003 bd1 ba-- sqft252 Tweedsmuir Ave E, Chatham Kent, ON N7M 4A4For SaleMLS ID #26016222, Bill Myers, Broker, Advanced Realty Solutions Inc. Brokerage. Windsor-Essex County AOR
- C$399,0003 bd2 ba-- sqft8 Hampton Ct, Chatham Kent, ON N7M 6K9For SaleMLS ID #26014369, Patrick Pinsonneault, Broker, Royal Lepage Peifer Realty Brokerage Brokerage. Windsor-Essex County AOR
- C$475,0003 bd3 ba-- sqft18 Woodland Ave, Chatham Kent, ON N7L 2S3For SaleMLS ID #26012645, Joey Kloostra, Sales Person, Latitude Realty Inc. Brokerage. Windsor-Essex County AOR
- C$475,0003 bd2 ba-- sqft267 Greenfield Ln, Chatham Kent, ON N7L 5N3For SaleMLS ID #26015905, Braydn Millson, Sales Person, Nest Realty Inc. Brokerage. Windsor-Essex County AOR
- C$565,0005 bd3 ba-- sqft36 Plantation Pl, Chatham Kent, ON N7M 6G7For SaleMLS ID #26017600, Meg Lyttle, Broker Of Record, Nest Realty Inc. Brokerage. Windsor-Essex County AOR
- C$509,0003 bd2 ba-- sqft15 Detroit Dr, Chatham Kent, ON N7M 2M2For SaleMLS ID #26017437, Patrick Pinsonneault, Broker, Royal Lepage Peifer Realty Brokerage Brokerage. Windsor-Essex County AOR
- C$329,9003 bd1 ba-- sqft100 Taylor Ave, Chatham Kent, ON N7L 2T8For SaleMLS ID #26016594, Garnet Tulp, Broker Of Record, Realty House Inc. Brokerage Brokerage. Windsor-Essex County AOR
- C$449,0004 bd2 ba-- sqft24 Finch Ave, Chatham Kent, ON N7L 1H6For SaleMLS ID #26015128, Timothy Cummings, Sales Person, Realty House Inc. Brokerage Brokerage. Windsor-Essex County AOR
- C$349,9003 bd1 ba-- sqft315 McNaughton Ave E, Chatham Kent, ON N7L 2G7For SaleMLS ID #26009729, Ryan Rusnak, Sales Person, Advanced Realty Solutions Inc. Brokerage. Windsor-Essex County AOR
- C$359,9004 bd2 ba-- sqft53 Selkirk St, Chatham Kent, ON N7L 1Y6For SaleMLS ID #26014729, Don Moyer, Sales Person, Realty House Inc. Brokerage Brokerage. Windsor-Essex County AOR
- C$359,9003 bd2 ba-- sqft363 Lacroix St, Chatham Kent, ON N7M 2W4For SaleMLS ID #26012165, Deborah.(Deb) Rhodes, Sales Person, Royal Lepage Peifer Realty Brokerage Brokerage. Windsor-Essex County AOR
- C$449,0003 bd2 ba-- sqft108 Faubert Dr, Chatham Kent, ON N7M 2Y4For SaleMLS ID #26014942, Beth Kloostra, Broker Of Record, Latitude Realty Inc. Brokerage. Windsor-Essex County AOR
- C$439,9993 bd2 ba-- sqft22 Villa Ct, Chatham Kent, ON N7L 5P5For SaleMLS ID #26017007, Goran Todorovic , Broker Of Record, Remax Care Realty Brokerage. Windsor-Essex County AOR
