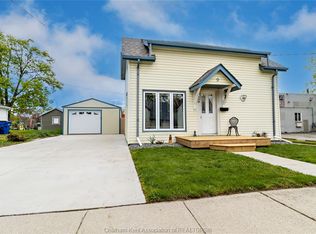
Looking for a home with room to grow? This spacious 1.5-storey home offers 4 bedrooms, 2 full bathrooms, and a layout designed to adapt to a variety of lifestyles. Whether you need extra bedrooms for a growing family, dedicated work-from-home space, or room for guests and hobbies, you'll appreciate the flexibility this home provides. The main floor features bright living areas, an updated interior, convenient main floor laundry, a 4pc bath, and three well-sized bedrooms. The kitchen is equipped with newer appliances and connects easily to the dining and living spaces, creating a comfortable setting for everyday living and entertaining alike. The upper level is dedicated to a private primary suite complete with its own 3pc ensuite bathroom, dual closets, and an additional bonus room offering excellent potential for a home office, rec room, hobby space, storage, or future finished living area tailored to your needs. Outside, you'll find one of the property's standout features: exceptional parking and storage. The detached 2-car garage is equipped with a dedicated outlet for EV charging, while the newly paved driveway accommodates up to 5 vehicles. The spacious yard and deck provide plenty of room to relax, entertain, garden, or enjoy time outdoors. Situated on a quiet residential street, this move-in-ready home offers the space, convenience, and versatility that you are searching for. Some photos in this listing have been virtually staged to showcase the home's potential. Original photos are included in the gallery.
For sale
C$359,900
53 Selkirk St, Chatham Kent, ON N7L 1Y6
4beds
SingleFamily
Built in ----
-- sqft lot
$-- Zestimate®
C$--/sqft
C$-- HOA
What's special
Updated interiorConvenient main floor laundryThree well-sized bedroomsPrivate primary suiteDual closetsAdditional bonus roomSpacious yard and deck
- 26 days |
- 23 |
- 0 |
Zillow last checked:
Listing updated:
Listed by:
Don Moyer, Sales Person,
Realty House Inc. Brokerage Brokerage
Source: Windsor-Essex County AOR,MLS®#: 26014729 Originating MLS®#: Chatham-Kent Association of REALTORS®
Originating MLS®#: Chatham-Kent Association of REALTORS®Facts & features
Interior
Bedrooms & bathrooms
- Bedrooms: 4
- Bathrooms: 2
- Full bathrooms: 2
Heating
- Natural Gas, Forced Air, Furnace
Cooling
- Central Air
Appliances
- Included: Gas Water Heater
Features
- Flooring: Laminate
- Basement: Crawl Space
Property
Parking
- Total spaces: 2
- Parking features: Double Width Or More Drive, Paved Drive, Double Garage, Automatic Garage Door Opener, Detached
- Garage spaces: 2
- Has uncovered spaces: Yes
Features
- Levels: One and One Half
- Patio & porch: Sundeck
- Frontage length: 37.00
Lot
- Features: Shopping Nearby, Acreage Info (Unknown)
Details
- Zoning: RL3
Construction
Type & style
- Home type: SingleFamily
Materials
- Aluminum/Vinyl
- Foundation: Block, Concrete Perimeter
- Roof: Asphalt Shingle
Utilities & green energy
- Sewer: Sanitary
- Water: Municipal Water
- Utilities for property: Water Connected, Sewer Connected
Community & HOA
Location
- Region: Chatham Kent
Financial & listing details
- Annual tax amount: C$2,495
- Date on market: 6/24/2026
- Inclusions: Fridge, Stove, Washer, Dryer, Dishwasher
- Ownership: Freehold
Don Moyer, Sales Person
Don Moyer, Sales Person
(519) 521-8730
By pressing Contact Agent, you agree that the real estate professional identified above may call/text you about your search, which may involve use of automated means and pre-recorded/artificial voices. You don't need to consent as a condition of buying any property, goods, or services. Message/data rates may apply. You also agree to our Terms of Use. Zillow does not endorse any real estate professionals. We may share information about your recent and future site activity with your agent to help them understand what you're looking for in a home.
Price history
| Date | Event | Price |
|---|---|---|
| 6/24/2026 | Listed for sale | C$359,900 |
Source:  Windsor-Essex County AOR #26014729 Report a problem Windsor-Essex County AOR #26014729 Report a problem | ||
Public tax history
Tax history is unavailable.
Climate risks
Neighborhood: Chatham
Nearby schools
GreatSchools rating
- NAMillside Elementary SchoolGrades: PK-1Distance: 23.6 mi
- 5/10Algonac High SchoolGrades: 7-12Distance: 25 mi
- C$1,2001 bd1 ba-- sqft26 Florence St, Chatham Kent, ON N7L3G1For Rent

- C$329,0003 bd2 ba-- sqft97 Victoria Ave, Chatham Kent, ON N7L3A2For Sale

- C$379,9004 bd2 ba1.5k sqft108 Forest St, Chatham Kent, ON N7L2A4For Sale
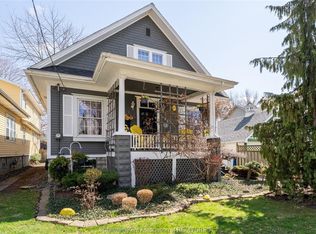
- C$560,0004 bd4 ba-- sqft2 Elizabeth St E, Chatham Kent, ON N0P2C0For Sale
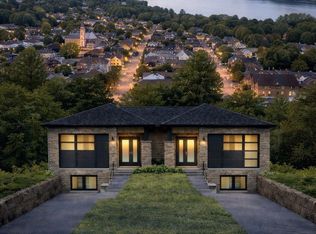
- C$279,9002 bd1 ba-- sqft38 Barthe St, Chatham Kent, ON N7L1T4For Sale
- C$339,9003 bd1 ba-- sqft100 Joseph St, Chatham Kent, ON N7L3G9For Sale
- C$---- bd-- ba-- sqft16 McKeough Ave, Chatham Kent, ON N7L1J4Off Market
- C$288,8003 bd1 ba-- sqft36 Barthe St, Chatham Kent, ON N7L1T4For Sale
Similar homes
- C$369,9004 bd2 ba-- sqft494 McNaughton Ave W, Chatham Kent, ON N7L 4J3For Sale
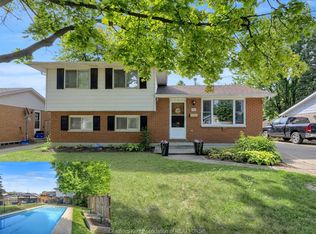 MLS ID #26016346, Lisa Everaert, Sales Person, Royal Lepage Peifer Realty Inc. (Wallaceburg) Brokerage. Windsor-Essex County AOR
 - C$374,9004 bd2 ba-- sqft107 Sussex St, Chatham Kent, ON N7L 1M3For Sale
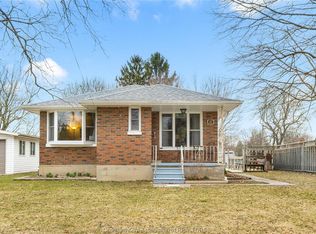 MLS ID #26006453, Jeff Godreau, Sales Person, Royal Lepage Peifer Realty Brokerage Brokerage. Windsor-Essex County AOR
 - C$334,9003 bd2 ba-- sqft9 Woods St, Chatham Kent, ON N7L 3P9For Sale
 MLS ID #26008841, Keith Smith, Sales Person, Exit Realty Ck Elite Brokerage. Windsor-Essex County AOR
 - C$359,9003 bd2 ba-- sqft363 Lacroix St, Chatham Kent, ON N7M 2W4For Sale
 MLS ID #26012165, Deborah.(Deb) Rhodes, Sales Person, Royal Lepage Peifer Realty Brokerage Brokerage. Windsor-Essex County AOR
 - C$279,9002 bd1 ba-- sqft38 Barthe St, Chatham Kent, ON N7L 1T4For SaleMLS ID #26017106, Michael Stull, Sales Person, Exit Realty Ck Elite Brokerage. Windsor-Essex County AOR
- C$337,9003 bd1 ba-- sqft100 Taylor Ave, Chatham Kent, ON N7L 2T8For SaleMLS ID #26016594, Garnet Tulp, Broker Of Record, Realty House Inc. Brokerage Brokerage. Windsor-Essex County AOR
- C$349,9003 bd1 ba-- sqft315 McNaughton Ave E, Chatham Kent, ON N7L 2G7For SaleMLS ID #26009729, Ryan Rusnak, Sales Person, Advanced Realty Solutions Inc. Brokerage. Windsor-Essex County AOR
- C$429,9004 bd2 ba-- sqft147 Coverdale St, Chatham Kent, ON N7L 2V1For SaleMLS ID #26015059, Jeff Godreau, Sales Person, Royal Lepage Peifer Realty Brokerage Brokerage. Windsor-Essex County AOR
- C$339,9994 bd2 ba-- sqft59 Prince Arthur Ave, Chatham Kent, ON N7M 1X5For SaleMLS ID #26007364, Rachel Szymanski, Sales Person, Nest Realty Inc. Brokerage. Windsor-Essex County AOR
- C$288,8003 bd1 ba-- sqft36 Barthe St, Chatham Kent, ON N7L 1T4For SaleMLS ID #26013230, John Merrill, Sales Person, Royal Lepage Binder Real Estate Brokerage. Windsor-Essex County AOR
- C$407,0003 bd2 ba-- sqft36 Woodland Ave, Chatham Kent, ON N7L 2S6For SaleMLS ID #26012828, Tessa Van Zetten, Sales Person, Realty One Group Iconic Brokerage Brokerage. Windsor-Essex County AOR
- C$449,0004 bd2 ba-- sqft24 Finch Ave, Chatham Kent, ON N7L 1H6For SaleMLS ID #26015128, Timothy Cummings, Sales Person, Realty House Inc. Brokerage Brokerage. Windsor-Essex County AOR
- C$329,9003 bd1 ba-- sqft132 Patteson Ave, Chatham Kent, ON N7M 1T8For SaleMLS ID #26016103, Sydney Lewis, Sales Person, Realty House Inc. Brokerage Brokerage. Windsor-Essex County AOR
- C$314,9003 bd2 ba-- sqft4 Donalda Dr, Chatham Kent, ON N7L 4J5For SaleMLS ID #26015297, Anne Marie Authier, Broker, Re/Max Preferred Realty Ltd. Brokerage. Windsor-Essex County AOR
- C$399,0003 bd2 ba-- sqft8 Hampton Ct, Chatham Kent, ON N7M 6K9For SaleMLS ID #26014369, Patrick Pinsonneault, Broker, Royal Lepage Peifer Realty Brokerage Brokerage. Windsor-Essex County AOR
- C$315,0003 bd2 ba-- sqft164 Timmins Cres, Chatham Kent, ON N7L 2J7For SaleMLS ID #26007837, Jessica Kaufman, Sales Person, Nest Realty Inc. Brokerage. Windsor-Essex County AOR
- C$475,0004 bd2 ba-- sqft431 Victoria Ave, Chatham Kent, ON N7L 3B2For SaleMLS ID #26016299, Meg Lyttle, Broker Of Record, Nest Realty Inc. Brokerage. Windsor-Essex County AOR
- C$374,9002 bd2 ba-- sqft10 Van Allen Ave #1001, Chatham Kent, ON N7L 5K1For SaleMLS ID #26015808, Kate Stenton, Sales Person, Royal Lepage Peifer Realty Brokerage Brokerage. Windsor-Essex County AOR
- C$249,9004 bd2 ba-- sqft194 Murray St, Chatham Kent, ON N7M 3L3For SaleMLS ID #26014510, Ryan Rusnak, Sales Person, Advanced Realty Solutions Inc. Brokerage. Windsor-Essex County AOR
- C$439,9993 bd2 ba-- sqft22 Villa Ct, Chatham Kent, ON N7L 5P5For SaleMLS ID #26017007, Goran Todorovic , Broker Of Record, Remax Care Realty Brokerage. Windsor-Essex County AOR
