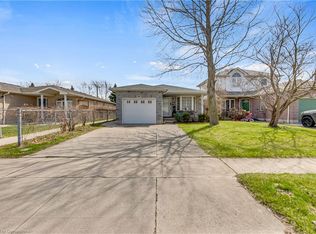
Welcome to this bright and beautifully maintained 3-level back split, tucked away on a quiet cul-de-sac in Chatham’s desirable south side. With stylish updates, generous living space and a fully fenced backyard, this move-in-ready home offers an excellent layout for families, first-time buyers or anyone looking for comfortable everyday living. Step inside to a bright, open main level featuring warm-toned flooring, modern lighting and plenty of natural light. The inviting living and dining area flows into the eat-in kitchen, where you’ll find crisp white cabinetry, ample counter space, stainless steel appliances, a tiled backsplash and a standout wood breakfast bar/peninsula that adds extra prep space and casual seating. Upstairs are three well-sized bedrooms with clean, neutral finishes, including a spacious primary bedroom highlighted by a dramatic dark accent wall. A bright full bathroom completes the upper level. The lower level adds even more usable living space with a large recreation/family room featuring rich wood-look flooring, contemporary lighting and a built-in desk and shelving area—ideal for a home office, homework station, gaming setup or media space. A second full bathroom and convenient laundry area add even more functionality. Outside, the home continues to impress with attractive brick curb appeal, a welcoming front entrance and mature landscaping. The fully fenced backyard features an expansive concrete patio with plenty of room for outdoor dining, entertaining and relaxing, along with mature trees, additional green space and a large storage shed. Additional highlights include an updated high-efficiency furnace, central air, concrete driveway and a sought-after family-friendly location close to schools, parks, walking trails, shopping and everyday amenities. A fantastic opportunity to own a well-cared-for home in one of Chatham’s established south-side neighbourhoods.
For sale
C$399,500
8 Hampton Ct, Chatham Kent, ON N7M 6K9
3beds
Single Family Residence
Built in 1998
4,791 Square Feet Lot
$-- Zestimate®
C$--/sqft
C$-- HOA
What's special
Stylish updatesGenerous living spaceFully fenced backyardBright open main levelWarm-toned flooringModern lightingPlenty of natural light
- 51 days
- 17
- 2
Zillow last checked:
Listing updated:
Listed by:
Patrick Pinsonneault, Broker,
Royal Lepage Peifer Realty, Brokerage Brokerage
Source: Windsor-Essex County AOR,MLS®#: 26021580 Originating MLS®#: Chatham-Kent Association of REALTORS®
Originating MLS®#: Chatham-Kent Association of REALTORS®Facts & features
Interior
Bedrooms & bathrooms
- Bedrooms: 3
- Bathrooms: 2
- Full bathrooms: 2
Heating
- Natural Gas, Forced Air, Furnace
Cooling
- Central Air
Appliances
- Included: Dishwasher, Dryer, Microwave Range Hood Combo, Refrigerator, Stove, Gas Water Heater
Features
- Flooring: Laminate
- Basement: Full,Finished
Property
Parking
- Parking features: Concrete Drive, Front Drive, Single Drive, None
- Has uncovered spaces: Yes
Features
- Levels: Back Split 3 Level
- Fencing: Fenced Yard
- Frontage length: 50.72
Lot
- Size: 4,791 Square Feet
- Features: Cul-De-Sac, Playground Nearby, Acreage Info (Unknown)
Details
- Zoning: RM1 7
Construction
Type & style
- Home type: SingleFamily
- Property subtype: Single Family Residence
Materials
- Aluminum/Vinyl, Brick
- Foundation: Concrete Perimeter
- Roof: Asphalt Shingle
Condition
- Year built: 1998
Utilities & green energy
- Sewer: Sanitary
- Water: Municipal Water
- Utilities for property: Water Connected, Sewer Connected
Community & HOA
Location
- Region: Chatham Kent
Financial & listing details
- Date on market: 9/5/2026
- Inclusions: Microwave, Dishwasher, Stove, Fridge, Dryer
- Ownership: Freehold
Price history
| Date | Event | Price |
|---|---|---|
| 9/21/2026 | Price change | C$399,500-2.3% |
Source:  Windsor-Essex County AOR #26021580 Report a problem Windsor-Essex County AOR #26021580 Report a problem | ||
| 9/5/2026 | Listed for sale | C$409,000 |
Source: Windsor-Essex County AOR #26021580 Report a problem | ||
Public tax history
Tax history is unavailable.
Climate risks
Neighborhood: Chatham

Similar homes
- C$424,9004 bd2 ba-- sqft3 Goldmere Dr, Chatham Kent, ON N7M 5R3For Sale
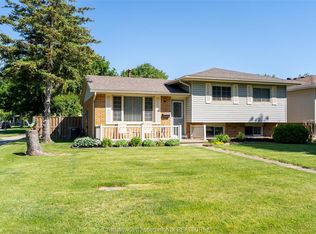 MLS ID #26025460, Krista Mall, Sales Person, Royal Lepage Peifer Realty (Dresden) Brokerage. Windsor-Essex County AOR
 - C$399,9003 bd1 ba-- sqft83 Holland Ave, Chatham Kent, ON N7M 2C8For Sale
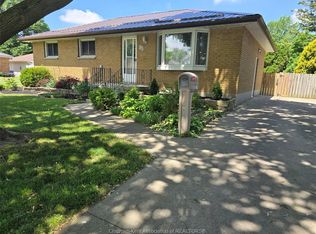 MLS ID #26016012, Carrie Patrick, Sales Person, Realty House Inc. Brokerage Brokerage. Windsor-Essex County AOR
 - C$375,0003 bd2 ba-- sqft55 Prince Arthur Ave, Chatham Kent, ON N7M 1X5For Sale
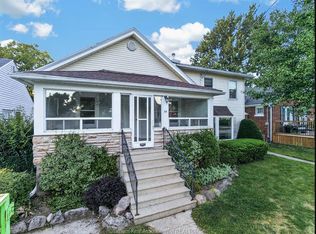 MLS ID #26021733, David Smith, Sales Person, Royal Lepage Peifer Realty, Brokerage Brokerage. Windsor-Essex County AOR
 - C$379,0002 bd2 ba-- sqft21 Earl Dr, Chatham Kent, ON N7M 6E5For Sale
 MLS ID #26021458, Rosaire Cartier, Sales Person, Gagner & Associates Excel Realty Services Inc. Brokerage Brokerage. Windsor-Essex County AOR
