A three-bedroom home on a corner lot with a large detached garage and a fenced backyard, steps from a park, does not come up often in South Chatham, and this one works for almost any buyer walking through the door. First-time buyers get a solid home with room to grow into. Young families get three bedrooms, a finished basement and a park within walking distance. Down-sizers get comfortable main floor living with few stairs & extra space below for whatever comes next. Held by the same family for almost 40 years, the home has an additional heated & cooled sunroom, full bathroom, a powder room and a full basement with a large recreation room. A large detached garage & double-wide concrete driveway, with a fenced backyard, perennial garden and large front patio. Shopping and walking trails are close by, and the park is close enough to see from the porch. This is the kind of home that works for nearly everyone who walks through the door. Come see it for yourself. Attach Schedule B to all offers. In the event the listing brokerage introduces the buyer to the property by way of a private showing, 30% of the selling office commission will be withheld and payable to the listing brokerage.
For sale
C$459,900
46 Highland Dr, Chatham Kent, ON N7M 4C3
3beds
Single Family Residence
Built in 1961
5,619 Square Feet Lot
$-- Zestimate®
C$--/sqft
C$-- HOA
What's special
Three-bedroom homeCorner lotLarge detached garageFenced backyardFinished basementHeated and cooled sunroomPowder room
- 6 hours |
- 4 |
- 0 |
Zillow last checked:
Listing updated:
Listed by:
Meghan O'brien, Sales Person,
Re/Max Preferred Realty Ltd. Brokerage,
Danielle Simard, Sales Person,
Re/Max Preferred Realty Ltd.
Source: Windsor-Essex County AOR,MLS®#: 26020910 Originating MLS®#: Chatham-Kent Association of REALTORS®
Originating MLS®#: Chatham-Kent Association of REALTORS®Facts & features
Interior
Bedrooms & bathrooms
- Bedrooms: 3
- Bathrooms: 2
- Full bathrooms: 1
- 1/2 bathrooms: 1
Heating
- Natural Gas, Ductless, Forced Air, Furnace
Cooling
- Central Air, Ductless
Appliances
- Included: Dishwasher, Dryer, Microwave, Refrigerator, Stove, Washer, Gas Water Heater
Features
- Flooring: Laminate
- Basement: Full,Partially Finished
Property
Parking
- Total spaces: 2.5
- Parking features: Concrete Drive, Double Width Or More Drive, 2.5 Garage, Detached
- Garage spaces: 2.5
- Has uncovered spaces: Yes
Features
- Levels: Back Split 3 Level
- Entry location: Grade Entrance
- Patio & porch: Patio
- Fencing: Fenced Yard
- Frontage length: 143.00
Lot
- Size: 5,619 Square Feet
- Features: Landscaped, Playground Nearby, Shopping Nearby, Acreage Info (Unknown)
Details
- Zoning: RL1
Construction
Type & style
- Home type: SingleFamily
- Property subtype: Single Family Residence
Materials
- Aluminum/Vinyl, Brick
- Foundation: Block
- Roof: Asphalt Shingle
Condition
- Year built: 1961
Utilities & green energy
- Sewer: Sanitary
- Water: Municipal Water
- Utilities for property: Water Connected, Sewer Connected
Community & HOA
Community
- Features: Walking Trails Nearby
Location
- Region: Chatham Kent
Financial & listing details
- Annual tax amount: C$3,855
- Date on market: 8/27/2026
- Inclusions: Fridge - Stove - Dishwasher - Microwave - Washer - Dryer
- Ownership: Freehold
Price history
| Date | Event | Price |
|---|---|---|
| 8/27/2026 | Listed for sale | C$459,900 |
Source:  Windsor-Essex County AOR #26020910 Report a problem Windsor-Essex County AOR #26020910 Report a problem | ||
Public tax history
Tax history is unavailable.
Climate risks
Neighborhood: Chatham
Nearby schools
GreatSchools rating
No schools nearby
We couldn't find any schools near this home.
- C$--4 bd2 ba1.4k sqft23 Redbud Dr, Chatham Kent, ON N7M4E6Off Market
- C$515,0003 bd3 ba-- sqft34 Queensway Dr, Chatham Kent, ON N7M4G4For Sale
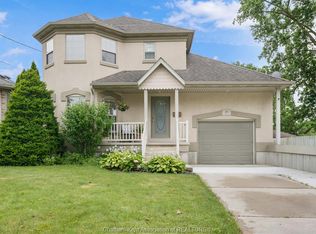
- C$379,0002 bd1 ba-- sqft29 Pavey St, Chatham Kent, ON N7M5E1For Sale
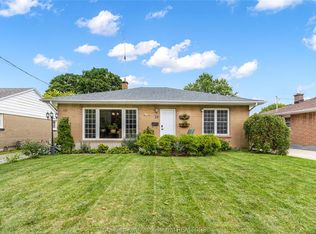
- C$250,0003 bd1 ba-- sqft561 Queen St, Chatham Kent, ON N7M2J7For Sale
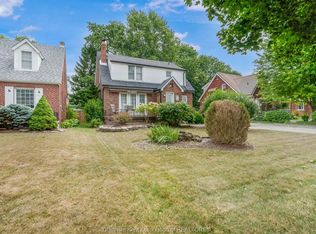
- C$464,9003 bd2 ba1.5k sqft70 Sioux Dr, Chatham Kent, ON N7M5S5For Sale
- C$699,9004 bd4 ba2.1k sqft11 Algonquian Dr, Chatham Kent, ON N7M5Y2For Sale
- C$449,9004 bd3 ba-- sqft199 Tweedsmuir Ave E, Chatham Kent, ON N7M4A3For Sale
- C$575,0005 bd3 ba-- sqft39 Chippewa Dr, Chatham Kent, ON N7M2B3For Sale
Similar homes
- C$549,0006 bd2 ba-- sqft34 Hillcrest Ave, Chatham Kent, ON N7M 4E7For Sale
 MLS ID #X13716612, SUTTON GROUP KINGS CROSS INC.. TRREB
 - C$419,9005 bd2 ba-- sqft8760 Doyle Line, Chatham Kent, ON N7M 5J3For Sale
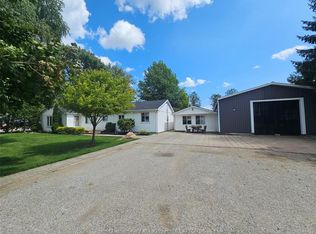 MLS ID #26020516, Kristi Willder, Broker, Realty Connects Inc. Brokerage. Windsor-Essex County AOR
 - C$459,0003 bd2 ba-- sqft267 Greenfield Ln, Chatham Kent, ON N7L 5N3For Sale
 MLS ID #26020921, Braydn Millson, Sales Person, Nest Realty Inc. Brokerage. Windsor-Essex County AOR
 - C$379,0002 bd1 ba-- sqft29 Pavey St, Chatham Kent, ON N7M 5E1For SaleMLS ID #26020816, Matthew Romeo, Sales Person, Royal Lepage Peifer Realty Brokerage Brokerage. Windsor-Essex County AOR
- C$414,9993 bd2 ba1.1k sqft126 Partridge Cres, Chatham Kent, ON N7L 1E9For SaleMLS ID #26020387, Meg Palin, Sales Person, Royal Lepage Peifer Realty Brokerage Brokerage. Windsor-Essex County AOR
- C$445,0003 bd2 ba-- sqft175 Sylvester Dr, Chatham Kent, ON N7M 2B8For SaleMLS ID #26019508, Anne Marie Authier, Broker, Re/Max Preferred Realty Ltd. Brokerage. Windsor-Essex County AOR
- C$449,0003 bd2 ba-- sqft108 Faubert Dr, Chatham Kent, ON N7M 2Y4For SaleMLS ID #26014942, Beth Kloostra, Broker Of Record, Latitude Realty Inc. Brokerage. Windsor-Essex County AOR
- C$439,9004 bd4 ba2.4k sqft16 Arthur Dr, Chatham Kent, ON N7M 3Y4For SaleMLS ID #26018386, Krista Mall, Sales Person, Royal Lepage Peifer Realty (Dresden) Brokerage. Windsor-Essex County AOR
- C$329,9004 bd2 ba-- sqft59 Prince Arthur Ave, Chatham Kent, ON N7M 1X5For SaleMLS ID #26020532, Rachel Szymanski, Sales Person, Nest Realty Inc. Brokerage. Windsor-Essex County AOR
- C$479,0004 bd3 ba-- sqft270 Greenfield Ln, Chatham Kent, ON N7L 5N4For SaleMLS ID #26020980, Braydn Millson, Sales Person, Nest Realty Inc. Brokerage. Windsor-Essex County AOR
- C$424,0003 bd2 ba-- sqft26 Canterbury St, Chatham Kent, ON N7L 3S5For SaleMLS ID #26020391, Michael Plante, Sales Person, Nest Realty Inc. Brokerage. Windsor-Essex County AOR
- C$515,0003 bd3 ba-- sqft34 Queensway Dr, Chatham Kent, ON N7M 4G4For SaleMLS ID #26016017, Ryan Rusnak, Sales Person, Advanced Realty Solutions Inc. Brokerage. Windsor-Essex County AOR
- C$439,9004 bd2 ba-- sqft35 Crystal Dr, Chatham Kent, ON N7M 3C6For SaleMLS ID #26019554, Victoria Wiebenga, Sales Person, Realty Connects Inc. Brokerage. Windsor-Essex County AOR
- C$399,9005 bd3 ba-- sqft127 Coverdale St, Chatham Kent, ON N7L 2V1For SaleMLS ID #26020846, Goran Todorovic , Broker Of Record, Remax Care Realty Brokerage. Windsor-Essex County AOR
- C$449,0003 bd3 ba-- sqft18 Woodland Ave, Chatham Kent, ON N7L 2S3For SaleMLS ID #26012645, Joey Kloostra, Sales Person, Latitude Realty Inc. Brokerage. Windsor-Essex County AOR
- C$499,0004 bd2 ba-- sqft6959 Riverview Dr, Chatham Kent, ON N7M 5T1For SaleMLS ID #26019928, Adam Deseure, Sales Person, Royal Lepage Peifer Realty Brokerage Brokerage. Windsor-Essex County AOR
- C$539,0004 bd3 ba-- sqft76 Pamela Cres, Chatham Kent, ON N7L 4S5For SaleMLS ID #26020966, Matthew Romeo, Sales Person, Royal Lepage Peifer Realty Brokerage Brokerage. Windsor-Essex County AOR
- C$419,9003 bd1 ba-- sqft86 Marion Ave, Chatham Kent, ON N7M 5N3For SaleMLS ID #26018591, Lisa Zimmer, Sales Person, Royal Lepage Peifer Realty Brokerage Brokerage. Windsor-Essex County AOR
- C$449,0004 bd2 ba-- sqft98 Cardinal Cres, Chatham Kent, ON N7L 3V3For SaleMLS ID #26019555, Christian Bechard, Sales Person, Match Realty Inc. Brokerage. Windsor-Essex County AOR
- C$478,5006 bd3 ba-- sqft448 Queen St, Chatham Kent, ON N7M 2J3For SaleMLS ID #26012443, Janet Ellen Mader, Sales Person, Royal Lepage Peifer Realty Brokerage Brokerage. Windsor-Essex County AOR
