Opportunity awaits with this spacious ranch-style home set on a generous .42-acre lot, offering plenty of room inside and out. The main home features 3 bedrooms, 2 bathrooms, an eat-in kitchen/dining room, living room, family room and a large mudroom. The former garage has been converted to provide 2 additional rooms, plus extra flex space previously used as a children’s play area—ideal for a home office, hobby room or future garage conversion. At the back of the home is an extra storage room and attached sunroom with sliding doors leads to the backyard and outdoor patio. The extra bonus is the large 32x21 shop with a greenhouse room, creating excellent space for entertaining, hobbies, storage or projects. With mature trees, a roomy yard and loads of indoor and outdoor space, this property is ready for someone with vision to make it their own. PROPERTY IS BEING SOLD "AS, WHERE IS" WITH NO REPRESENTATIONS OR WARRANTIES. ALL OFFERS ARE TO INCLUDE A 48 HOUR IRREVOCABLE.
For sale
C$419,900
8760 Doyle Line, Chatham Kent, ON N7M 5J3
5beds
Ranch
Built in ----
0.43 Acres Lot
$-- Zestimate®
C$--/sqft
C$-- HOA
What's special
Spacious ranch-style homeFamily roomLarge mudroomBackyard and outdoor patioMature treesRoomy yard
- 3 days |
- 40 |
- 0 |
Zillow last checked:
Listing updated:
Listed by:
Kristi Willder, Broker,
Realty Connects Inc. Brokerage
Source: Windsor-Essex County AOR,MLS®#: 26020516 Originating MLS®#: Chatham-Kent Association of REALTORS®
Originating MLS®#: Chatham-Kent Association of REALTORS®Facts & features
Interior
Bedrooms & bathrooms
- Bedrooms: 5
- Bathrooms: 2
- Full bathrooms: 2
Heating
- Natural Gas, Forced Air, Furnace
Appliances
- Included: Gas Water Heater
Features
- Flooring: Carpet, Laminate
- Basement: None
Property
Parking
- Parking features: Double Width Or More Drive, Gravel Drive
- Has uncovered spaces: Yes
Features
- Frontage length: 132.20
Lot
- Size: 0.43 Acres
Details
- Zoning: A1
Construction
Type & style
- Home type: SingleFamily
- Architectural style: Ranch
- Property subtype: Ranch
Materials
- Aluminum/Vinyl
- Foundation: Unknown
- Roof: Asphalt Shingle
Utilities & green energy
- Sewer: Septic Tank
- Water: Municipal Water
- Utilities for property: Water Connected, Sewer Connected
Community & HOA
Location
- Region: Chatham Kent
Financial & listing details
- Annual tax amount: C$4,032
- Date on market: 8/24/2026
- Exclusions: Movable Island In Kitchen
- Ownership: Freehold
Price history
| Date | Event | Price |
|---|---|---|
| 8/24/2026 | Listed for sale | C$419,900 |
Source:  Windsor-Essex County AOR #26020516 Report a problem Windsor-Essex County AOR #26020516 Report a problem | ||
Public tax history
Tax history is unavailable.
Climate risks
Neighborhood: N7M
Nearby schools
GreatSchools rating
No schools nearby
We couldn't find any schools near this home.
- C$169,9903 bd1 ba-- sqft22220 Charing Cross Rd #21, Chatham Kent, ON N7M5V8For Sale

- C$528,0003 bd1 ba-- sqft21956 Charing Cross Rd, Chatham Kent, ON N7M5J3For Sale

- C$205,0001 bd1 ba600 sqft22220 Charing Cross Rd #30, Chatham Kent, ON N7M5V8For Sale

- C$325,0001.17 acres22286 Charing Cross Rd S, Chatham Kent, ON N7M5H8Lot/Land

- C$599,0005 bd4 ba-- sqft8310 8310/8320 7th Line E, Chatham Kent, ON N7M0M1For Sale
- C$835,0004 bd2 ba-- sqft9133 Woodland Cres, Chatham Kent, ON N7M6J8For Sale
- C$1,499,8885 bd4 ba-- sqft877 Charing Cross Rd, Chatham Kent, ON N7M5H3For Sale
- C$499,9004 bd2 ba-- sqft9 Obrien Dr, Chatham Kent, ON N7M2E5For Sale
Similar homes
- C$379,0002 bd1 ba-- sqft29 Pavey St, Chatham Kent, ON N7M 5E1For Sale
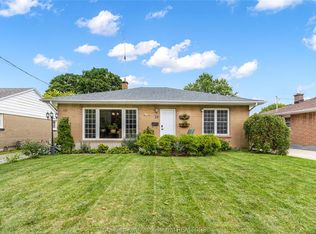 MLS ID #26020816, Matthew Romeo, Sales Person, Royal Lepage Peifer Realty Brokerage Brokerage. Windsor-Essex County AOR
 - C$439,9004 bd4 ba2.4k sqft16 Arthur Dr, Chatham Kent, ON N7M 3Y4For Sale
 MLS ID #26018386, Krista Mall, Sales Person, Royal Lepage Peifer Realty (Dresden) Brokerage. Windsor-Essex County AOR
 - C$424,0003 bd2 ba-- sqft26 Canterbury St, Chatham Kent, ON N7L 3S5For Sale
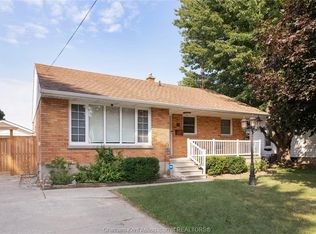 MLS ID #26020391, Michael Plante, Sales Person, Nest Realty Inc. Brokerage. Windsor-Essex County AOR
 - C$329,9004 bd2 ba-- sqft59 Prince Arthur Ave, Chatham Kent, ON N7M 1X5For Sale
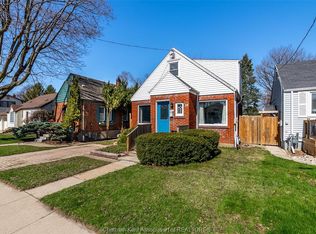 MLS ID #26020532, Rachel Szymanski, Sales Person, Nest Realty Inc. Brokerage. Windsor-Essex County AOR
 - C$528,0003 bd1 ba-- sqft21956 Charing Cross Rd, Chatham Kent, ON N7M 5J3For SaleMLS ID #26018609, Rico Bray, Sales Person, Realty House Inc. Brokerage Brokerage. Windsor-Essex County AOR
- C$439,9006 bd2 ba1.7k sqft79 Dunvegan Dr, Chatham Kent, ON N7M 4Z9For SaleMLS ID #26013517, Danielle Simard, Sales Person, Re/Max Preferred Realty Ltd. Brokerage. Windsor-Essex County AOR
- C$419,9003 bd1 ba-- sqft86 Marion Ave, Chatham Kent, ON N7M 5N3For SaleMLS ID #26018591, Lisa Zimmer, Sales Person, Royal Lepage Peifer Realty Brokerage Brokerage. Windsor-Essex County AOR
- C$459,0003 bd2 ba-- sqft267 Greenfield Ln, Chatham Kent, ON N7L 5N3For SaleMLS ID #26020921, Braydn Millson, Sales Person, Nest Realty Inc. Brokerage. Windsor-Essex County AOR
- C$439,9004 bd2 ba-- sqft35 Crystal Dr, Chatham Kent, ON N7M 3C6For SaleMLS ID #26019554, Victoria Wiebenga, Sales Person, Realty Connects Inc. Brokerage. Windsor-Essex County AOR
- C$419,9004 bd2 ba-- sqft147 Coverdale St, Chatham Kent, ON N7L 2V1For SaleMLS ID #26015059, Jeff Godreau, Sales Person, Royal Lepage Peifer Realty Brokerage Brokerage. Windsor-Essex County AOR
- C$449,9005 bd2 ba-- sqft487 Saint Clair St, Chatham Kent, ON N7L 3K6For SaleMLS ID #26018948, John Isshak, Broker Of Record, Pinnacle Plus Realty Ltd. Brokerage. Windsor-Essex County AOR
- C$499,0004 bd2 ba-- sqft6959 Riverview Dr, Chatham Kent, ON N7M 5T1For SaleMLS ID #26019928, Adam Deseure, Sales Person, Royal Lepage Peifer Realty Brokerage Brokerage. Windsor-Essex County AOR
- C$399,0004 bd2 ba-- sqft670 Park Ave W, Chatham Kent, ON N7M 6B4For SaleMLS ID #26007719, Michael Eves, Sales Person, Gagner & Associates Excel Realty Services Inc. Brokerage Brokerage. Windsor-Essex County AOR
- C$389,9002 bd1 ba-- sqft9467 Longwoods Rd, Chatham Kent, ON N7M 5J7For SaleMLS ID #26019904, Meghan O'brien, Sales Person, Re/Max Preferred Realty Ltd. Brokerage. Windsor-Essex County AOR
- C$445,0003 bd2 ba-- sqft175 Sylvester Dr, Chatham Kent, ON N7M 2B8For SaleMLS ID #26019508, Anne Marie Authier, Broker, Re/Max Preferred Realty Ltd. Brokerage. Windsor-Essex County AOR
- C$339,9003 bd1 ba-- sqft60 Copperfield Cres, Chatham Kent, ON N7M 5X6For SaleMLS ID #26020681, Teri-Lynn Harlick, Broker, Realty Connects Inc. Brokerage. Windsor-Essex County AOR
- C$299,9003 bd1 ba1.4k sqft797 McNaughton Ave E, Chatham Kent, ON N7L 0E3For SaleMLS ID #26020447, Kristen Nead, Broker Of Record, Royal Lepage Peifer Realty Brokerage Brokerage. Windsor-Essex County AOR
- C$604,9004 bd4 ba1.9k sqft32 Sherwood Ct, Chatham Kent, ON N7M 6L3For SaleMLS ID #26020524, Kristen Nead, Broker Of Record, Royal Lepage Peifer Realty Brokerage Brokerage. Windsor-Essex County AOR
- C$437,0004 bd2 ba1k sqft85 Pheasant Dr, Chatham Kent, ON N7L 1H3For SaleMLS ID #26018831, Kristen Nead, Broker Of Record, Royal Lepage Peifer Realty Brokerage Brokerage. Windsor-Essex County AOR
- C$399,0004 bd3 ba-- sqft264 Forest St, Chatham Kent, ON N7L 2A9For SaleMLS ID #26016703, Timothy Cummings, Sales Person, Realty House Inc. Brokerage Brokerage. Windsor-Essex County AOR
