
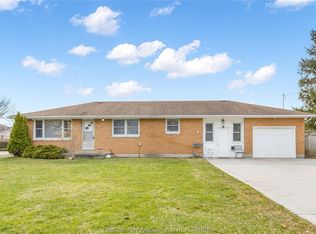
There is a version of your next chapter where the backyard is private, the lot is generous, and the mortgage actually makes sense. That version exists at 9467 Longwoods Road in Chatham. This detached bungalow sits on a fully fenced quarter-acre lot with no backyard neighbours and delivers the kind of space and functionality that is hard to find at this price point. The primary bedroom is generously sized with two double closets and large windows looking into the backyard. The second bedroom is equally impressive in size, offering loads of space and large windows that bring in plenty of natural light. A gas fireplace in the living room anchors a functional layout that feels modern, warm, and comfortable from the moment you walk in. Large windows throughout flood the main floor with natural light and give the whole space an open, airy feel. This is a home that lives bigger than it looks. Step through to the large entertaining deck off the dining room and the backyard opens up in front of you. Above ground pool, plenty of room to move, and nobody behind you. A detached 1.5 garage with a cement floor handles your parking. A second outbuilding out back gives you a workshop and a heated office in two separate rooms. Close to north side Chatham schools and amenities with everything you need just minutes away.
For sale
C$379,900
9467 Longwoods Rd, Chatham Kent, ON N7M 5J7
2beds
Single Family Residence
Built in 1966
0.25 Acres Lot
$-- Zestimate®
C$--/sqft
C$-- HOA
What's special
- 24 days
- 34
- 2
Zillow last checked:
Listing updated:
Listed by:
Meghan O'brien, Sales Person,
Re/Max Preferred Realty Ltd. Brokerage
Source: Windsor-Essex County AOR,MLS®#: 26019904 Originating MLS®#: Chatham-Kent Association of REALTORS®
Originating MLS®#: Chatham-Kent Association of REALTORS®Facts & features
Interior
Bedrooms & bathrooms
- Bedrooms: 2
- Bathrooms: 1
- Full bathrooms: 1
Heating
- Natural Gas, Forced Air, Furnace
Cooling
- Central Air
Appliances
- Included: Dryer, Refrigerator, Stove, Washer, Gas Water Heater
Features
- Flooring: Laminate
- Basement: Partial,Partially Finished
- Fireplace features: Fireplace 1 Fuel (Gas), Fireplace 1 (Insert)
Video & virtual tour
Property
Parking
- Total spaces: 1.5
- Parking features: Gravel Drive, 1.5 Garage, Automatic Garage Door Opener, Detached
- Garage spaces: 1.5
- Has uncovered spaces: Yes
Features
- Patio & porch: Patio
- Fencing: Fenced Yard
- Frontage length: 76.35
Lot
- Size: 0.25 Acres
- Features: Landscaped, Shopping Nearby, Wooded, Acreage Info (Unknown)
Details
- Zoning: RR
Construction
Type & style
- Home type: SingleFamily
- Architectural style: Bungalow
- Property subtype: Single Family Residence
Materials
- Aluminum/Vinyl, Brick
- Foundation: Block
- Roof: Asphalt Shingle
Condition
- Year built: 1966
Utilities & green energy
- Sewer: Sanitary
- Water: Municipal Water
- Utilities for property: Water Connected, Sewer Connected
Community & HOA
Location
- Region: Chatham Kent
Financial & listing details
- Annual tax amount: C$2,653
- Date on market: 8/15/2026
- Ownership: Freehold
Price history
| Date | Event | Price |
|---|---|---|
| 8/29/2026 | Price change | C$379,900-2.6% |
Source:  Windsor-Essex County AOR #26019904 Report a problem Windsor-Essex County AOR #26019904 Report a problem | ||
| 8/15/2026 | Listed for sale | C$389,900 |
Source: Windsor-Essex County AOR #26019904 Report a problem | ||
Public tax history
Tax history is unavailable.
Climate risks
Neighborhood: N7M
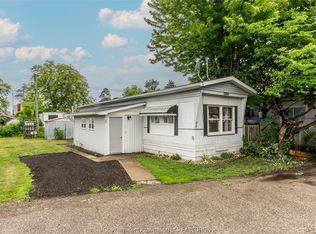
- C$125,0002 bd1 ba-- sqft9480 Longwoods Rd #29, Chatham Kent, ON N7M5J7For Sale
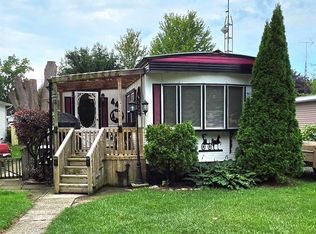
- C$110,0002 bd1 ba-- sqft9480 Longwoods Rd #44, Chatham Kent, ON N7M5J7For Sale
- C$299,0002 bd1 ba-- sqft4 Standaert Rd, Chatham Kent, ON N7M5J7For Sale

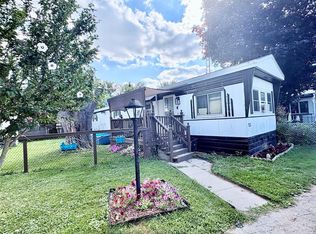
- C$89,9002 bd1 ba-- sqft9480 Longwoods Rd #23, Chatham Kent, ON N7M5J7For Sale
Similar homes
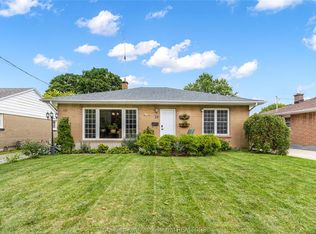
- C$379,0002 bd1 ba-- sqft29 Pavey St, Chatham Kent, ON N7M 5E1For Sale
 MLS ID #26020816, Matthew Romeo, Sales Person, Royal Lepage Peifer Realty Brokerage Brokerage. Windsor-Essex County AOR
 - C$299,0002 bd1 ba-- sqft4 Standaert Rd, Chatham Kent, ON N7M 5J7For SaleMLS ID #26020512, Deana Hercegovac, Sales Person, Jump Realty Inc. Brokerage. Windsor-Essex County AOR
- C$402,9002 bd2 ba-- sqft103 Coverdale St, Chatham Kent, ON N7L 2V1For Sale
 MLS ID #26018779, Danielle Simard, Sales Person, Re/Max Preferred Realty Ltd. Brokerage. Windsor-Essex County AOR
 - C$399,9003 bd1 ba-- sqft410 McNaughton Ave E, Chatham Kent, ON N7L 2G9For Sale
 MLS ID #26018587, Jeff Godreau, Sales Person, Royal Lepage Peifer Realty Brokerage Brokerage. Windsor-Essex County AOR
