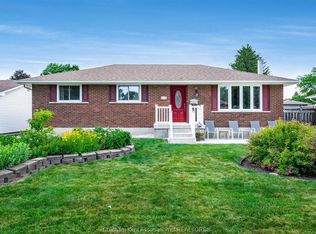
Welcome to this inviting 3-bedroom, 2-bathroom home in a desirable neighbourhood, conveniently located close to great schools, walking trails, parks and everyday amenities. The home offers plenty of space for comfortable living, with a welcoming mudroom at one entrance and a spacious living room at the other. The oversized family room features a fireplace, creating a warm and comfortable space for gathering with family and friends. One highlight of the home is the beautiful enclosed sunporch, offering a peaceful place to relax while overlooking the fully fenced backyard. Outside, enjoy your own private retreat with an in ground pool and gazebo—perfect for entertaining or enjoying summer days at home. Upstairs, you'll find three nicely sized bedrooms and a full bathroom, while the unfinished basement provides excellent additional storage space. Being sold as part of an estate sale and in as-is condition, this property offers an opportunity for buyers to make it their own and bring their vision to this well-located home. A great opportunity in an established neighbourhood! Irrevocable must be 24 hours on all offers
For sale
C$449,000
25 Sylvester Dr, Chatham Kent, ON N7M 2B7
3beds
Single Family Residence
Built in 1973
7,840 Square Feet Lot
$-- Zestimate®
C$--/sqft
C$-- HOA
What's special
Welcoming mudroomOversized family roomBeautiful enclosed sunporchPeaceful place to relaxThree nicely sized bedrooms
- 11 hours
- 0
- 0
Zillow last checked:
Listing updated:
Listed by:
Meg Palin, Sales Person,
Royal Lepage Peifer Realty Brokerage Brokerage
Source: Windsor-Essex County AOR,MLS®#: 26020187 Originating MLS®#: Chatham-Kent Association of REALTORS®
Originating MLS®#: Chatham-Kent Association of REALTORS®Facts & features
Interior
Bedrooms & bathrooms
- Bedrooms: 3
- Bathrooms: 2
- Full bathrooms: 2
Heating
- Natural Gas, Forced Air, Furnace
Cooling
- Central Air
Appliances
- Included: Dishwasher, Microwave, Refrigerator, Stove, Gas Water Heater
Features
- Flooring: Laminate
- Basement: Full,Unfinished
- Number of fireplaces: 1
- Fireplace features: Fireplace 1 Fuel (Gas), Fireplace 1 (Direct Vent)
Property
Parking
- Parking features: Concrete Drive, None
- Has uncovered spaces: Yes
Features
- Levels: Side Split 3 Level
- Fencing: Fenced Yard
- Frontage length: 60.22
Lot
- Size: 7,840 Square Feet
- Features: Landscaped, Acreage Info (Unknown)
Details
- Zoning: RL1
Construction
Type & style
- Home type: SingleFamily
- Property subtype: Single Family Residence
Materials
- Aluminum/Vinyl, Brick
- Foundation: Block
- Roof: Asphalt Shingle
Condition
- Year built: 1973
Utilities & green energy
- Sewer: Sanitary
- Water: Municipal Water
- Utilities for property: Water Connected, Sewer Connected
Community & HOA
Community
- Features: Walking Trails Nearby
Location
- Region: Chatham Kent
Financial & listing details
- Annual tax amount: C$4,366
- Date on market: 8/28/2026
- Inclusions: Stove, Fridge, Dishwasher, Microwave, All Window Coverings, All Light Fixtures, Hot Water Tank, Pool Pump And Accessories, All In "as Is" Condition
- Ownership: Freehold
Price history
| Date | Event | Price |
|---|---|---|
| 8/28/2026 | Listed for sale | C$449,000 |
Source:  Windsor-Essex County AOR #26020187 Report a problem Windsor-Essex County AOR #26020187 Report a problem | ||
Public tax history
Tax history is unavailable.
Climate risks
Neighborhood: Chatham
Nearby schools
GreatSchools rating
No schools nearby
We couldn't find any schools near this home.

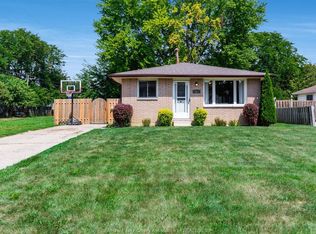
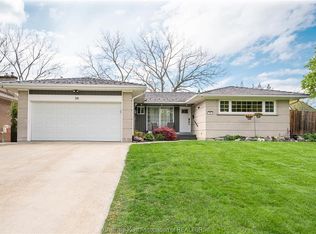
Similar homes
- C$459,9003 bd2 ba-- sqft46 Highland Dr, Chatham Kent, ON N7M 4C3For Sale
 MLS ID #26020910, Meghan O'brien, Sales Person, Re/Max Preferred Realty Ltd. Brokerage. Windsor-Essex County AOR
 - C$449,9004 bd3 ba-- sqft199 Tweedsmuir Ave E, Chatham Kent, ON N7M 4A3For Sale
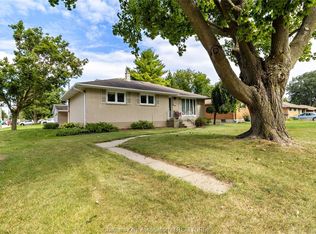 MLS ID #26020625, Dan Moon, Sales Person, Exit Realty Ck Elite Brokerage. Windsor-Essex County AOR
 - C$449,0003 bd2 ba-- sqft108 Faubert Dr, Chatham Kent, ON N7M 2Y4For Sale
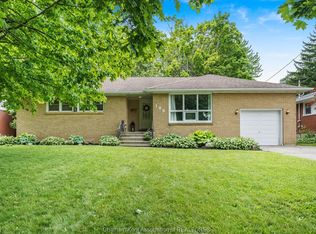 MLS ID #26014942, Beth Kloostra, Broker Of Record, Latitude Realty Inc. Brokerage. Windsor-Essex County AOR
 - C$445,0003 bd2 ba-- sqft175 Sylvester Dr, Chatham Kent, ON N7M 2B8For Sale
 MLS ID #26019508, Anne Marie Authier, Broker, Re/Max Preferred Realty Ltd. Brokerage. Windsor-Essex County AOR
