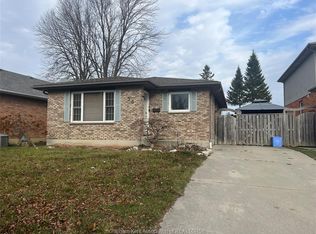
Welcome to this lovely raised ranch w/ attached garage, tucked away on a quiet crescent in south Chatham. This home offers a functional layout w/ plenty of space to grow! The main floor features 3 comfortable bedrooms w/ beautiful oak hardwood flooring, a bright and spacious living room, a dedicated dining area, and an eat-in kitchen perfect for busy family mornings or casual meals. The finished lower level adds even more living space w/ a large family room, another full bath, and a summer kitchen w/ dining area, offering flexibility for entertaining, extended family, or additional living options. Outside, you’ll find a large fenced backyard, along with the added convenience of two driveways. Located near walking paths, shopping, and a public golf course, this home offers the perfect balance of comfort, convenience, and lifestyle in a sought-after neighbourhood. Call today!
For sale
C$469,900
8 Regal Pl, Chatham Kent, ON N7M 5P5
3beds
Ranch
Built in 1973
6,926 Square Feet Lot
$-- Zestimate®
C$--/sqft
C$-- HOA
What's special
Attached garageQuiet crescentBeautiful oak hardwood flooringDedicated dining areaEat-in kitchenFinished lower levelLarge family room
- 118 days
- 11
- 1
Zillow last checked:
Listing updated:
Listed by:
Scott Herman, Sales Person,
Realty House Inc. Brokerage Brokerage
Source: Windsor-Essex County AOR,MLS®#: 26014731 Originating MLS®#: Chatham-Kent Association of REALTORS®
Originating MLS®#: Chatham-Kent Association of REALTORS®Facts & features
Interior
Bedrooms & bathrooms
- Bedrooms: 3
- Bathrooms: 2
- Full bathrooms: 2
Heating
- Natural Gas, Forced Air, Furnace
Cooling
- Central Air
Appliances
- Included: Gas Water Heater
Features
- Basement: Full,Finished
Property
Parking
- Total spaces: 1
- Parking features: Concrete Drive, Single Garage, Attached
- Attached garage spaces: 1
- Has uncovered spaces: Yes
Features
- Frontage length: 60.00
Lot
- Size: 6,926 Square Feet
- Features: Acreage Info (Unknown)
Details
- Zoning: RL1
Construction
Type & style
- Home type: SingleFamily
- Architectural style: Raised Ranch
- Property subtype: Ranch
Materials
- Aluminum/Vinyl, Brick
- Foundation: Block
- Roof: Asphalt Shingle
Condition
- Year built: 1973
Utilities & green energy
- Sewer: Sanitary
- Water: Municipal Water
- Utilities for property: Water Connected, Sewer Connected
Community & HOA
Location
- Region: Chatham Kent
Financial & listing details
- Annual tax amount: C$3,843
- Date on market: 6/22/2026
- Inclusions: All Window Coverings, Light Fixtures, Alarm System, Storage Shed And Remotes.
- Ownership: Freehold
Price history
| Date | Event | Price |
|---|---|---|
| 8/21/2026 | Price change | C$469,900-4.1% |
Source:  Windsor-Essex County AOR #26014731 Report a problem Windsor-Essex County AOR #26014731 Report a problem | ||
| 6/22/2026 | Listed for sale | C$489,900 |
Source: Windsor-Essex County AOR #26014731 Report a problem | ||
Public tax history
Tax history is unavailable.
Climate risks
Neighborhood: Chatham
Nearby schools
GreatSchools rating
No schools nearby
We couldn't find any schools near this home.
Similar homes
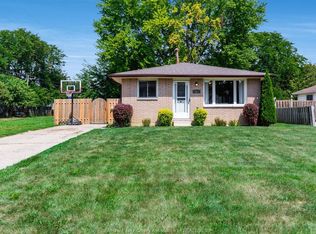
- C$424,9004 bd2 ba-- sqft3 Goldmere Dr, Chatham Kent, ON N7M 5R3For Sale
 MLS ID #26025460, Krista Mall, Sales Person, Royal Lepage Peifer Realty (Dresden) Brokerage. Windsor-Essex County AOR
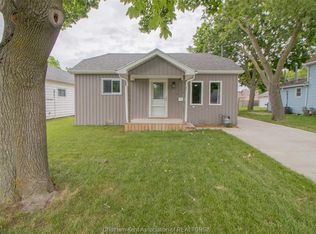
 - C$419,9004 bd3 ba-- sqft199 Tweedsmuir Ave E, Chatham Kent, ON N7M 4A3For Sale
 MLS ID #26025093, Dan Moon, Sales Person, Exit Realty Ck Elite Brokerage. Windsor-Essex County AOR
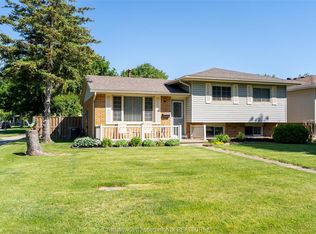
 - C$459,0003 bd2 ba-- sqft160 John St, Chatham Kent, ON N7M 5C1For Sale
 MLS ID #26021653, Ashley Wilton, Sales Person, Royal Lepage Peifer Realty(Blen) Brokerage Brokerage. Windsor-Essex County AOR
 - C$412,9003 bd1 ba-- sqft86 Marion Ave, Chatham Kent, ON N7M 5N3For Sale
 MLS ID #26023215, Lisa Zimmer, Sales Person, Royal Lepage Peifer Realty, Brokerage Brokerage. Windsor-Essex County AOR
