Super Cute Northside Charmer! Welcome to this super cute all-brick 1.5-storey home nestled on a desirable corner lot on the north side of Chatham! Full of charm, character, and updates, this move-in-ready home offers the perfect blend of comfort and convenience. Inside, you’ll find 3 bedrooms plus an additional bedroom in the basement, along with 3 bathrooms and a fully finished layout that gives everyone plenty of room to spread out. The cute and inviting kitchen features new countertops, adding a fresh touch to the heart of the home. The basement provides even more living space, with new flooring and plenty of flexibility for a rec room, home office, gym, or guest space. Outside, enjoy a fully fenced yard, a nice deck, and a cute backyard that’s perfect for relaxing, entertaining, or letting the kids and pets enjoy some fresh air. And for the car enthusiast, hobbyist, or anyone needing extra storage, the true double-car detached garage is a fantastic bonus! Located close to schools, restaurants, shopping, and everyday amenities, with downtown Chatham just minutes away. 3+1 bedrooms | 3 bathrooms | All brick | Fully finished | New kitchen countertops | New basement flooring | True double detached garage | Fully fenced yard | Corner lot | Move-in ready ! Cute, comfortable, updated, and in a fantastic Northside location — this one is ready to welcome you home!
For sale
C$449,000
115 Ursuline Ave, Chatham Kent, ON N7L 3L9
4beds
SingleFamily
Built in 1942
5,793 Square Feet Lot
$-- Zestimate®
C$--/sqft
C$-- HOA
What's special
Desirable corner lotFully finished layoutCute and inviting kitchenNew countertopsNew basement flooringFully fenced yardNice deck
- 3 days |
- 15 |
- 2 |
Zillow last checked:
Listing updated:
Listed by:
Joey Kloostra, Sales Person,
Latitude Realty Inc. Brokerage,
Beth Kloostra, Broker Of Record,
Latitude Realty Inc.
Source: Windsor-Essex County AOR,MLS®#: 26019278 Originating MLS®#: Chatham-Kent Association of REALTORS®
Originating MLS®#: Chatham-Kent Association of REALTORS®Facts & features
Interior
Bedrooms & bathrooms
- Bedrooms: 4
- Bathrooms: 3
- Full bathrooms: 2
- 1/2 bathrooms: 1
Heating
- Natural Gas, Forced Air, Furnace
Cooling
- Central Air, Fully Air Conditioned
Appliances
- Included: Gas Water Heater
Features
- Flooring: Carpet, Laminate
- Basement: Full,Finished
Property
Parking
- Total spaces: 2
- Parking features: Concrete Drive, Double Width Or More Drive, Gravel Drive, Double Garage, Detached
- Garage spaces: 2
- Has uncovered spaces: Yes
Features
- Levels: One and One Half
- Fencing: Fenced Yard
- Frontage length: 49.54
Lot
- Size: 5,793 Square Feet
- Features: Landscaped, Playground Nearby, Shopping Nearby, Acreage Info (Unknown)
Details
- Zoning: RL3
Construction
Type & style
- Home type: SingleFamily
Materials
- Brick
- Foundation: Concrete Perimeter
- Roof: Asphalt Shingle
Condition
- Year built: 1942
Utilities & green energy
- Sewer: Sanitary
- Water: Municipal Water
- Utilities for property: Water Connected, Sewer Connected
Community & HOA
Location
- Region: Chatham Kent
Financial & listing details
- Annual tax amount: C$3,135
- Date on market: 8/11/2026
- Ownership: Freehold
Price history
| Date | Event | Price |
|---|---|---|
| 8/11/2026 | Listed for sale | C$449,000 |
Source:  Windsor-Essex County AOR #26019278 Report a problem Windsor-Essex County AOR #26019278 Report a problem | ||
Public tax history
Tax history is unavailable.
Climate risks
Neighborhood: Chatham
Nearby schools
GreatSchools rating
- NAMillside Elementary SchoolGrades: PK-1Distance: 23.5 mi
- 5/10Algonac High SchoolGrades: 7-12Distance: 24.8 mi
- C$---- bd-- ba-- sqft16 McKeough Ave, Chatham Kent, ON N7L1J4Off Market
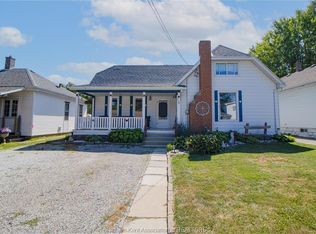
- C$308,0003 bd2 ba-- sqft16 Sheldon Ave, Chatham Kent, ON N7L3M3For Sale
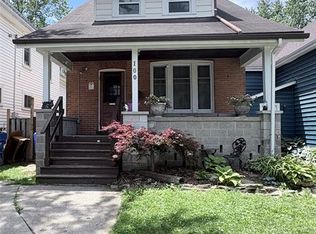
- C$339,9003 bd1 ba-- sqft100 Joseph St, Chatham Kent, ON N7L3G9For Sale
- C$--2 bd1 ba1k sqft146 Joseph St #1, Chatham Kent, ON N7L3G9Off Market

- C$319,9002 bd1 ba1.3k sqft257 Saint Clair St, Chatham Kent, ON N7L3J8For Sale
- C$1,0001 bd1 ba-- sqft26 Florence St, Chatham Kent, ON N7L3G1For Rent
- C$1,2991 bd1 ba-- sqft89 Sheldon Ave #22, Chatham Kent, ON N7L3M8For Rent
- C$1,4502 bd1 ba-- sqft89 Sheldon Ave UNIT 20, Chatham Kent, ON N7L3M8For Rent
Similar homes
- C$439,9004 bd2 ba-- sqft35 Crystal Dr, Chatham Kent, ON N7M 3C6For Sale
 MLS ID #26019554, Victoria Wiebenga, Sales Person, Realty Connects Inc. Brokerage. Windsor-Essex County AOR
 - C$445,0003 bd2 ba-- sqft175 Sylvester Dr, Chatham Kent, ON N7M 2B8For Sale
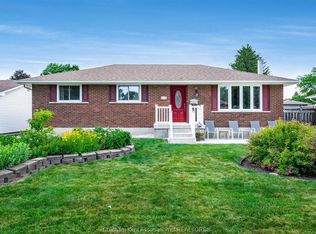 MLS ID #26019508, Anne Marie Authier, Broker, Re/Max Preferred Realty Ltd. Brokerage. Windsor-Essex County AOR
 - C$575,0004 bd2 ba3k sqft138 Elizabeth St, Chatham Kent, ON N7L 2Y4For Sale
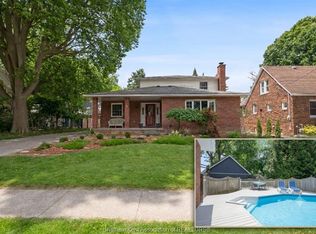 MLS ID #26019527, Kristen Nead, Broker Of Record, Royal Lepage Peifer Realty Brokerage Brokerage. Windsor-Essex County AOR
 - C$449,9003 bd2 ba1.5k sqft59 Wiltshire Dr, Chatham Kent, ON N7L 2N4For Sale
 MLS ID #26018463, Dane Appleton, Sales Person, Royal Lepage Peifer Realty Brokerage Brokerage. Windsor-Essex County AOR
 - C$329,0003 bd2 ba-- sqft97 Victoria Ave, Chatham Kent, ON N7L 3A2For SaleMLS ID #26019408, Matthew Romeo, Sales Person, Royal Lepage Peifer Realty Brokerage Brokerage. Windsor-Essex County AOR
- C$469,9004 bd2 ba-- sqft264 Baldoon Rd, Chatham Kent, ON N7L 1E6For SaleMLS ID #26019072, Rose Russo, Deerbrook Realty Inc. Brokerage. Windsor-Essex County AOR
- C$449,0003 bd2 ba-- sqft214 Baldoon Rd, Chatham Kent, ON N7L 1E3For SaleMLS ID #26018229, Jeff Godreau, Sales Person, Royal Lepage Peifer Realty Brokerage Brokerage. Windsor-Essex County AOR
- C$449,0004 bd2 ba-- sqft24 Finch Ave, Chatham Kent, ON N7L 1H6For SaleMLS ID #26015128, Timothy Cummings, Sales Person, Realty House Inc. Brokerage Brokerage. Windsor-Essex County AOR
- C$399,0004 bd3 ba-- sqft264 Forest St, Chatham Kent, ON N7L 2A9For SaleMLS ID #26016703, Timothy Cummings, Sales Person, Realty House Inc. Brokerage Brokerage. Windsor-Essex County AOR
- C$449,0003 bd2 ba-- sqft7 Ordon Blvd, Chatham Kent, ON N7L 4B1For SaleMLS ID #26017732, Chris Papple, Sales Person, Royal Lepage Peifer Realty Brokerage Brokerage. Windsor-Essex County AOR
- C$529,0005 bd3 ba-- sqft59 Blossom Pl, Chatham Kent, ON N7L 5L4For SaleMLS ID #26019276, Laurie Dehaw, Sales Person, Advanced Realty Solutions Inc. Brokerage. Windsor-Essex County AOR
- C$449,9004 bd2 ba-- sqft138 Vanier Dr, Chatham Kent, ON N7L 4H1For SaleMLS ID #26014565, Janet Ellen Mader, Sales Person, Royal Lepage Peifer Realty Brokerage Brokerage. Windsor-Essex County AOR
- C$419,9004 bd2 ba-- sqft147 Coverdale St, Chatham Kent, ON N7L 2V1For SaleMLS ID #26015059, Jeff Godreau, Sales Person, Royal Lepage Peifer Realty Brokerage Brokerage. Windsor-Essex County AOR
- C$425,0003 bd2 ba-- sqft21 Primrose Ln, Chatham Kent, ON N7L 4K7For SaleMLS ID #26018004, Kelly-Anne Appleton, Sales Person, Royal Lepage Peifer Realty Brokerage Brokerage. Windsor-Essex County AOR
- C$389,9003 bd2 ba-- sqft204 McNaughton Ave E, Chatham Kent, ON N7L 2G5For SaleMLS ID #26018890, Jill Howe, Broker, Kw Signature Brokerage. Windsor-Essex County AOR
- C$402,9002 bd2 ba-- sqft103 Coverdale St, Chatham Kent, ON N7L 2V1For SaleMLS ID #26018779, Danielle Simard, Sales Person, Re/Max Preferred Realty Ltd. Brokerage. Windsor-Essex County AOR
- C$478,9006 bd4 ba-- sqft219 Inshes Ave, Chatham Kent, ON N7M 2Z5For SaleMLS ID #26018823, Goran Todorovic , Broker Of Record, Remax Care Realty Brokerage. Windsor-Essex County AOR
- C$475,0003 bd3 ba-- sqft18 Woodland Ave, Chatham Kent, ON N7L 2S3For SaleMLS ID #26012645, Joey Kloostra, Sales Person, Latitude Realty Inc. Brokerage. Windsor-Essex County AOR
- C$449,0003 bd2 ba-- sqft108 Faubert Dr, Chatham Kent, ON N7M 2Y4For SaleMLS ID #26014942, Beth Kloostra, Broker Of Record, Latitude Realty Inc. Brokerage. Windsor-Essex County AOR
- C$349,9003 bd3 ba-- sqft31 Adelaide St N, Chatham Kent, ON N7M 4K2For SaleMLS ID #26019545, Goran Todorovic , Broker Of Record, Remax Care Realty Brokerage. Windsor-Essex County AOR
