Set on a sprawling 0.61-acre lot (90' x 300') on the quiet outskirts of Chatham, this property offers incredible potential for savvy investors, renovators, or buyers looking to build their dream home. The existing residence features three bedrooms, a completed main bathroom, and a roughed-in second bath (8'11"x5'5"), alongside original hardwood floors, a bright living room, a family room, and an oak kitchen. While the house requires repairs and updates, the expansive footprint and versatile layout allow for seamless revitalization or complete redevelopment as a premium building lot. Outside, the exceptionally deep yard features two distinct outbuildings, including a double garage and and storage shed, providing ample workshop space, vehicle storage, or hobby room. Opportunities to secure a lot of this scale so close to city amenities are increasingly rare, making it a prime canvas for your next project. Property is part of an estate so sale is "as is, where is" with no representation or warranty. Call for more information or to set up a private viewing!
For sale
C$299,900
797 McNaughton Ave E, Chatham Kent, ON N7L 0E3
3beds
1,458sqft
Single Family Residence
Built in 1954
0.62 Acres Lot
$-- Zestimate®
C$206/sqft
C$-- HOA
What's special
Three bedroomsCompleted main bathroomOriginal hardwood floorsFamily roomOak kitchenExceptionally deep yardTwo distinct outbuildings
- 3 days |
- 33 |
- 3 |
Zillow last checked:
Listing updated:
Listed by:
Kristen Nead, Broker Of Record,
Royal Lepage Peifer Realty Brokerage Brokerage
Source: Windsor-Essex County AOR,MLS®#: 26020447 Originating MLS®#: Chatham-Kent Association of REALTORS®
Originating MLS®#: Chatham-Kent Association of REALTORS®Facts & features
Interior
Bedrooms & bathrooms
- Bedrooms: 3
- Bathrooms: 1
- Full bathrooms: 1
Heating
- Natural Gas, Forced Air
Cooling
- Central Air
Appliances
- Included: Refrigerator, Stove, Gas Water Heater
Features
- Flooring: Carpet
- Basement: Full,Unfinished
Interior area
- Total structure area: 1,458
- Total interior livable area: 1,458 sqft
Property
Parking
- Total spaces: 2
- Parking features: Concrete Drive, Double Garage, Detached
- Garage spaces: 2
- Has uncovered spaces: Yes
Features
- Frontage length: 90.33
Lot
- Size: 0.62 Acres
Details
- Additional structures: Storage Shed, Workshop
- Zoning: R1
Construction
Type & style
- Home type: SingleFamily
- Architectural style: Bungalow
- Property subtype: Single Family Residence
Materials
- Aluminum/Vinyl
- Foundation: Block
- Roof: Asphalt Shingle
Condition
- Year built: 1954
Utilities & green energy
- Sewer: Septic Tank
- Water: Municipal Water
- Utilities for property: Water Connected, Sewer Connected
Community & HOA
Location
- Region: Chatham Kent
Financial & listing details
- Price per square foot: C$206/sqft
- Annual tax amount: C$3,102
- Date on market: 8/23/2026
- Inclusions: All Light Fixtures, All Window Coverings, Fridge, Cook Top, Built-in Oven, Dishwasher, Microwave
- Ownership: Freehold
Price history
| Date | Event | Price |
|---|---|---|
| 8/23/2026 | Listed for sale | C$299,900C$206/sqft |
Source:  Windsor-Essex County AOR #26020447 Report a problem Windsor-Essex County AOR #26020447 Report a problem | ||
Public tax history
Tax history is unavailable.
Climate risks
Neighborhood: N7L
Nearby schools
GreatSchools rating
- NAMillside Elementary SchoolGrades: PK-1Distance: 23.3 mi
- 5/10Algonac High SchoolGrades: 7-12Distance: 24.8 mi
- C$849,9003 bd1 ba-- sqft864 McNaughton Ave E, Chatham Kent, ON N7L0E4For Sale

- C$579,9005 bd2 ba-- sqft944 McNaughton Ave E, Chatham Kent, ON N7L0E4For Sale

- C$209,9002 bd1 ba-- sqft656 McNaughton Ave E, Chatham Kent, ON N7L0E4For Sale

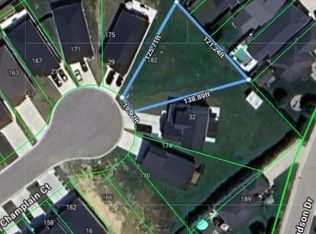
- C$139,0008,581 sqft33 Champlain Ct, Chatham Kent, ON N7L0C4Lot/Land
- C$634,0004 bd3 ba-- sqft84 Cabot Trl, Chatham Kent, ON N7L0G5For Sale
- C$639,9004 bd4 ba-- sqft16 Cabot Trl, Chatham Kent, ON N7L0A4For Sale
- C$--3 bd2 ba1.3k sqft165 Goldpark Rd, Chatham Kent, ON N7L4X9Off Market
- C$539,9003 bd2 ba-- sqft58 Harvest Cres, Chatham Kent, ON N7L5C4For Sale
Similar homes
- C$289,9004 bd2 ba1.1k sqft12 McKinnon Dr, Chatham Kent, ON N7M 1B4For Sale
 MLS ID #26018109, Laura Tourangeau, Broker, Royal Lepage Peifer Realty Inc. (Tilbury) Brokerage. Windsor-Essex County AOR
 - C$279,9003 bd1 ba1.3k sqft86 Lamila St, Chatham Kent, ON N0P 2K0For Sale
 MLS ID #26018686, Candice Oliveira, Sales Person, Re/Max Preferred Realty Ltd. Brokerage. Windsor-Essex County AOR
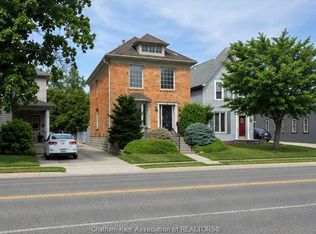
 - C$319,9002 bd1 ba1.3k sqft257 Saint Clair St, Chatham Kent, ON N7L 3J8For Sale
 MLS ID #26014298, Jen Andrusiak, Sales Person, Re/Max Preferred Realty Ltd. Brokerage. Windsor-Essex County AOR
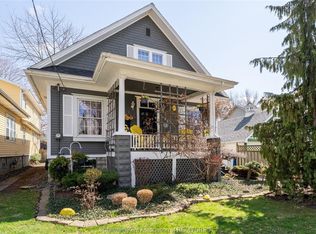
 - C$379,9004 bd2 ba1.5k sqft108 Forest St, Chatham Kent, ON N7L 2A4For Sale
 MLS ID #26014651, Kristen Nead, Broker Of Record, Royal Lepage Peifer Realty Brokerage Brokerage. Windsor-Essex County AOR
 - C$439,9003 bd2 ba1.3k sqft4453 Tecumseh Line, Chatham Kent, ON N0P 2L0For SaleMLS ID #26020055, Pauline Lanoue, Sales Person, Deerbrook Realty Inc. Brokerage. Windsor-Essex County AOR
- C$437,0004 bd2 ba1k sqft85 Pheasant Dr, Chatham Kent, ON N7L 1H3For SaleMLS ID #26018831, Kristen Nead, Broker Of Record, Royal Lepage Peifer Realty Brokerage Brokerage. Windsor-Essex County AOR
- C$439,9006 bd2 ba1.7k sqft79 Dunvegan Dr, Chatham Kent, ON N7M 4Z9For SaleMLS ID #26013517, Danielle Simard, Sales Person, Re/Max Preferred Realty Ltd. Brokerage. Windsor-Essex County AOR
- C$249,0003 bd1 ba1.2k sqft1125 Kerr Ave, Chatham Kent, ON N0P 1N0For SaleMLS ID #26016317, Jeff Campbell, Broker Of Record, Campbell Chatham-Kent Realty Ltd. Brokerage Brokerage. Windsor-Essex County AOR
- C$295,0003 bd1 ba918 sqft51 Crawford Ave, Chatham Kent, ON N0P 2L0For SaleMLS ID #26018182, Robert Tatomir, Abr, Mva, Recs, Sres, Broker Of Record, Future Homes & Real Estate Ltd. Brokerage. Windsor-Essex County AOR
- C$355,0002 bd1 ba1.1k sqft15 Oakgrove Ln, Chatham Kent, ON N7L 5R9For SaleMLS ID #26014608, Janice Branco, Jump Realty Inc. Brokerage. Windsor-Essex County AOR
- C$395,0004 bd2 ba1.1k sqft92 Copperfield Cres, Chatham Kent, ON N7M 5X6For SaleMLS ID #40803023, Phoebe Okereke, Salesperson, RE/MAX Real Estate Centre Inc.. ITSO
- C$425,0003 bd2 ba1.2k sqft222 Catherine St, Chatham Kent, ON N0P 1A0For SaleMLS ID #26014681, Brandy Robertson, Broker Of Record, O'brien Robertson Realty Inc. Brokerage Brokerage. Windsor-Essex County AOR
- C$187,0002 bd1 ba800 sqft1 James Ct, Chatham Kent, ON N7L 4Y7For SaleMLS ID #26016938, Lisa Zimmer, Sales Person, Royal Lepage Peifer Realty Brokerage Brokerage. Windsor-Essex County AOR
- C$425,9002 bd2 ba1.1k sqft240 Ironwood Trl, Chatham Kent, ON N7M 0A6For SaleMLS ID #26012802, Katherine Rankin, Broker, Royal Lepage Peifer Realty Brokerage Brokerage. Windsor-Essex County AOR
- C$414,9005 bd2 ba2k sqft8 Story St, Chatham Kent, ON N0P 1A0For SaleMLS ID #26009435, Jeanette Tourond, Broker, Buckingham Realty (Windsor) Ltd. Brokerage. Windsor-Essex County AOR
