Carefully designed with intention, this stunning raised ranch is located in the highly desirable Landings neighbourhood in North Chatham. Enjoy the privacy of no rear neighbours while being just minutes from restaurants, shopping, & convenient access to the 401. Thoughtfully curated with the assistance of Index Design Studio, this home has minimalism, functionality & creativity. The bright main floor is highlighted with an open (Windmill Cabinet Shop) kitchen, dining, & lounging areas & an impressive 11'4" x 4'7" hidden walk-in pantry, creating exceptional storage and organization. The main level features a spacious family room, oversized kitchen island, custom range hood, Subway tile backsplash, premium white appliances, powder room, & a versatile bedroom or office. Large patio doors open to an outdoor space overlooking uninterrupted green space, where wonderful sunsets become part of your daily routine. The fully finished lower level offers a 2nd gas fireplace, inviting family room, 2 generous bedrooms with walk-in closets, full bathroom, & convenient grade entrance leading to a private covered outdoor sitting area, perfect for relaxing on summer evenings while watching fireflies over the open field. The upper level bonus room is dedicated to the spacious primary suite, complete with a walk-in closet & a beautifully appointed ensuite featuring a walk-in shower. Enjoy scenic walking trails, a one-mile loop through the neighbourhood, a popular duck pond, & nearby parks for children & grandchildren to enjoy. Additional upgrades include California shutters, custom plumbing and lighting designs/features, electronic blackout blinds, & Gemstone Lights, allowing you to customize your home's exterior lighting year-round through a smartphone app. Come experience it for yourself & discover why Home is Where the Hart Is.
For sale
C$699,000
84 Cabot Trl, Chatham Kent, ON N7L 0G5
4beds
Ranch
Built in 2023
4,225 Square Feet Lot
$-- Zestimate®
C$--/sqft
C$-- HOA
What's special
Bright main floorSpacious family roomOversized kitchen islandCustom range hoodSubway tile backsplashPremium white appliancesPowder room
- 2 days |
- 2 |
- 0 |
Zillow last checked:
Listing updated:
Listed by:
Patrick Pinsonneault, Broker,
Royal Lepage Peifer Realty Brokerage Brokerage
Source: Windsor-Essex County AOR,MLS®#: 26017144 Originating MLS®#: Chatham-Kent Association of REALTORS®
Originating MLS®#: Chatham-Kent Association of REALTORS®Facts & features
Interior
Bedrooms & bathrooms
- Bedrooms: 4
- Bathrooms: 3
- Full bathrooms: 2
- 1/2 bathrooms: 1
Heating
- Natural Gas, Forced Air, Furnace
Cooling
- Central Air
Appliances
- Included: Gas Water Heater
Features
- Walk-In Closet
- Flooring: Laminate
- Basement: Full,Finished
- Number of fireplaces: 2
- Fireplace features: Fireplace 1 Fuel (Gas), Fireplace 2 Fuel (Gas), Fireplace 1 (Direct Vent), Fireplace 2 (Direct Vent)
Property
Parking
- Total spaces: 2
- Parking features: Concrete Drive, Double Width Or More Drive, Double Garage, Attached
- Attached garage spaces: 2
- Has uncovered spaces: Yes
Features
- Entry location: Grade Entrance
- Exterior features: Balcony
- Frontage length: 35.14
Lot
- Size: 4,225 Square Feet
- Features: Island, Playground Nearby, Acreage Info (Unknown)
Details
- Zoning: RES
Construction
Type & style
- Home type: SingleFamily
- Architectural style: Raised Ranch W/ Bonus Room
- Property subtype: Ranch
Materials
- Aluminum/Vinyl, Brick
- Foundation: Concrete Perimeter
- Roof: Asphalt Shingle
Condition
- Year built: 2023
Utilities & green energy
- Sewer: Sanitary
- Water: Municipal Water
- Utilities for property: Water Connected, Sewer Connected
Community & HOA
Community
- Features: Walking Trails Nearby
Location
- Region: Chatham Kent
Financial & listing details
- Annual tax amount: C$5,979
- Date on market: 7/20/2026
- Inclusions: Fridge, Stove, Washer, Dryer, Dishwasher, Window Coverings, Electric Light Fixtures
- Ownership: Freehold
Patrick Pinsonneault, Broker
Patrick Pinsonneault, Broker
(519) 360-0141
By pressing Contact Agent, you agree that the real estate professional identified above may call/text you about your search, which may involve use of automated means and pre-recorded/artificial voices. You don't need to consent as a condition of buying any property, goods, or services. Message/data rates may apply. You also agree to our Terms of Use. Zillow does not endorse any real estate professionals. We may share information about your recent and future site activity with your agent to help them understand what you're looking for in a home.
Price history
| Date | Event | Price |
|---|---|---|
| 7/20/2026 | Listed for sale | C$699,000 |
Source:  Windsor-Essex County AOR #26017144 Report a problem Windsor-Essex County AOR #26017144 Report a problem | ||
Public tax history
Tax history is unavailable.
Climate risks
Neighborhood: Chatham
Nearby schools
GreatSchools rating
- NAMillside Elementary SchoolGrades: PK-1Distance: 23.7 mi
- C$649,9904 bd4 ba-- sqft96 Cabot Trl, Chatham Kent, ON N7L0G5For Sale
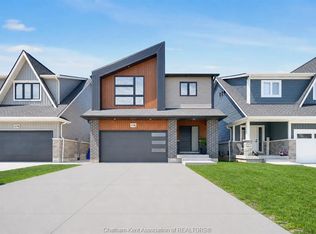
- C$639,9004 bd4 ba-- sqft16 Cabot Trl, Chatham Kent, ON N7L0A4For Sale

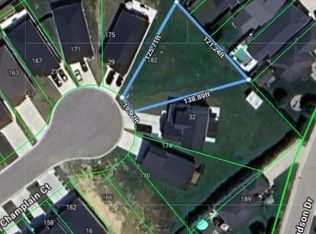
- C$139,0008,581.32 Square Feet33 Champlain Ct, Chatham Kent, ON N7L0C4Lot/Land
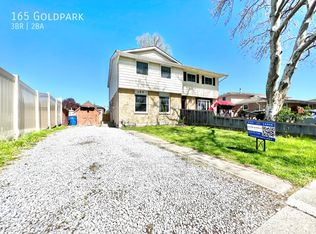
- C$--3 bd2 ba1.3k sqft165 Goldpark Rd, Chatham Kent, ON N7L4X9Off Market
- C$418,0003 bd2 ba-- sqft28 Tasan Cres, Chatham Kent, ON N7L4V1For Sale
- C$449,9004 bd2 ba-- sqft138 Vanier Dr, Chatham Kent, ON N7L4H1For Sale
- C$1,5001 bd1 ba-- sqft76 Vanier Dr #307, Chatham Kent, ON N7L2T2For Rent
- C$1,6502 bd1 ba-- sqft76 Vanier Dr #302, Chatham Kent, ON N7L2T2For Rent
Similar homes
- C$649,9904 bd4 ba-- sqft96 Cabot Trl, Chatham Kent, ON N7L 0G5For SaleMLS ID #26015590, Marco Acampora, Sales Person, Royal Lepage Peifer Realty Brokerage Brokerage. Windsor-Essex County AOR
- C$639,9004 bd3 ba-- sqft90 Northern Pine Pl, Chatham Kent, ON N7L 5K2For Sale
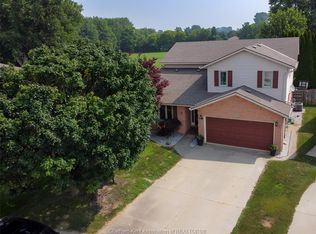 MLS ID #26017348, Daniel (Dan) Gagner, Broker Of Record, Gagner & Associates Excel Realty Services Inc. Brokerage Brokerage. Windsor-Essex County AOR
 - C$618,0003 bd2 ba-- sqft15 Ellwood Ave, Chatham Kent, ON N7M 3K2For Sale
 MLS ID #26017451, Patrick Pinsonneault, Broker, Royal Lepage Peifer Realty Brokerage Brokerage. Windsor-Essex County AOR
 - C$469,0003 bd3 ba-- sqft31 Monarch Dr, Chatham Kent, ON N7L 5G6For Sale
 MLS ID #26017469, Darcy Want, Broker, Re/Max Preferred Realty Ltd. Brokerage. Windsor-Essex County AOR
 - C$639,9004 bd4 ba-- sqft16 Cabot Trl, Chatham Kent, ON N7L 0A4For SaleMLS ID #26013779, Garnet Tulp, Broker Of Record, Realty House Inc. Brokerage Brokerage. Windsor-Essex County AOR
- C$724,0005 bd3 ba-- sqft22788 Creek Rd, Chatham Kent, ON N7M 0L4For SaleMLS ID #26016342, Robert L'ecuyer, Sales Person, Jump Realty Inc. Brokerage. Windsor-Essex County AOR
- C$565,0005 bd3 ba-- sqft36 Plantation Pl, Chatham Kent, ON N7M 6G7For SaleMLS ID #26017600, Meg Lyttle, Broker Of Record, Nest Realty Inc. Brokerage. Windsor-Essex County AOR
- C$579,0004 bd3 ba-- sqft93 Gregory Dr E, Chatham Kent, ON N7L 0C9For SaleMLS ID #26017282, Barbara Phillips, Broker Of Record, Barbara Phillips Real Estate Broker Brokerage Brokerage. Windsor-Essex County AOR
- C$697,8504 bd3 ba-- sqft335 Wellington St W, Chatham Kent, ON N7M 1K2For SaleMLS ID #26008838, Keith Smith, Sales Person, Exit Realty Ck Elite Brokerage. Windsor-Essex County AOR
- C$629,9002 bd2 ba1.8k sqft248 Park Ave E, Chatham Kent, ON N7M 3V9For SaleMLS ID #26017027, Annita Zimmerman, Sales Person, Re/Max Preferred Realty Ltd. Brokerage. Windsor-Essex County AOR
- C$470,0003 bd2 ba-- sqft9 Owen Ave, Chatham Kent, ON N7L 3W8For SaleMLS ID #26017651, Jordan Bardoel, Sales Person, Century 21 Maple City Realty Ltd. Brokerage Brokerage. Windsor-Essex County AOR
- C$614,9004 bd2 ba3k sqft138 Elizabeth St, Chatham Kent, ON N7L 2Y4For SaleMLS ID #26013384, Kristen Nead, Broker Of Record, Royal Lepage Peifer Realty Brokerage Brokerage. Windsor-Essex County AOR
- C$579,9005 bd2 ba-- sqft944 McNaughton Ave E, Chatham Kent, ON N7L 0E4For SaleMLS ID #26012477, Jackie Patterson, Broker, Gagner & Associates Excel Realty Services Inc. (Blenheim) Brokerage. Windsor-Essex County AOR
- C$594,9003 bd3 ba-- sqft59 Churchill Park Rd, Chatham Kent, ON N7M 6M2For SaleMLS ID #26016940, Scott Poulin, Sales Person, Royal Lepage Peifer Realty Brokerage Brokerage. Windsor-Essex County AOR
- C$575,0005 bd2 ba-- sqft373 Colborne St, Chatham Kent, ON N7M 5J4For SaleMLS ID #26009051, Kat Strain, Sales Person, Realty Connects Inc. Brokerage. Windsor-Essex County AOR
- C$564,9003 bd4 ba-- sqft170 Lacroix St, Chatham Kent, ON N7M 2V2For SaleMLS ID #26016196, Barbara Phillips, Broker Of Record, Barbara Phillips Real Estate Broker Brokerage Brokerage. Windsor-Essex County AOR
- C$449,9004 bd2 ba-- sqft138 Vanier Dr, Chatham Kent, ON N7L 4H1For SaleMLS ID #26014565, Janet Ellen Mader, Sales Person, Royal Lepage Peifer Realty Brokerage Brokerage. Windsor-Essex County AOR
- C$399,9002 bd1 ba-- sqft9467 Longwoods Rd, Chatham Kent, ON N7M 5J7For SaleMLS ID #26017354, Meghan O'brien, Sales Person, Re/Max Preferred Realty Ltd. Brokerage. Windsor-Essex County AOR
- C$899,0005 bd3 ba-- sqft22780 Creek Rd, Chatham Kent, ON N7M 0L4For SaleMLS ID #26016194, Joey Kloostra, Sales Person, Latitude Realty Inc. Brokerage. Windsor-Essex County AOR
- C$559,9004 bd2 ba-- sqft310 Victoria Ave, Chatham Kent, ON N7L 3A9For SaleMLS ID #26015564, Kirk Groombridge, Broker Of Record, Exit Realty Ck Elite Brokerage. Windsor-Essex County AOR
