YOU DO NOT WANT TO MISS OUT ON THIS GEM OF A LISTING. A TWO STOREY THREE BEDROOM IN BEAUTIFULL MOVE IN CONDITION. THREE BEDROOMS UP WITH A FOUR PIECE BATH. MASTER HAS WALK-IN CLOSET AND CHEATER DOOR TO THE BATHROOM. THE BASEMENT IS FINISHED WITH LOTS OF ROOM FOR THE KIDS TO PLAY AND FOR STORAGE. THE MAIN FLOOR BOASTS LIVINGROOM AND DINING ROOM WITH OAK HARDWOOD FLOORS. THE FAMILY ROOM HAS LOTS OF SPACE FOR FAMILY GET TOGETHERS. UPDATED KITCHEN WITH LOTS OF CUPBOARD SPACE AND COUNTER SPACE WITH AN ISLAND FOR LIGHT MEALS. COMPLETING THE MAIN FLOOR IS A TWO PIECE BATH AND LAUNDRY ROOM. OUTSIDE THE STAMPED CONCRETE WALKWAY LEADS TO A FENCED AND PRIVATE BACK YARD WITH A COVERED DECK FOR SUMMER OUTDOOR FUN. THIS HOME IS WELL MAINTAINED AND A PLEASURE TO SHOW. THIS LISTING IS CONDITIONAL UPON THE SELLER COMPLETING THE PURCHASE OF A SPECIFIC PROPERTY.
For sale
C$539,900
58 Harvest Cres, Chatham Kent, ON N7L 5C4
3beds
Single Family Residence
Built in 1988
-- sqft lot
$-- Zestimate®
C$--/sqft
C$-- HOA
What's special
Two storeyThree bedrooms upFour piece bathMaster has walk-in closet
- 41 days
- 3
- 0
Zillow last checked:
Listing updated:
Listed by:
Scott Mcmath, Broker Of Record,
Thames Realty Ltd. Brokerage
Source: Windsor-Essex County AOR,MLS®#: 26021194 Originating MLS®#: Chatham-Kent Association of REALTORS®
Originating MLS®#: Chatham-Kent Association of REALTORS®Facts & features
Interior
Bedrooms & bathrooms
- Bedrooms: 3
- Bathrooms: 2
- Full bathrooms: 1
- 1/2 bathrooms: 1
Heating
- Natural Gas, Forced Air, Furnace
Cooling
- Central Air
Appliances
- Included: Dishwasher, Gas Water Heater
Features
- Flooring: Laminate
- Basement: Full,Finished
Property
Parking
- Total spaces: 1.5
- Parking features: Concrete Drive, Double Width Or More Drive, 1.5 Garage, Inside Entrance
- Garage spaces: 1.5
- Has uncovered spaces: Yes
Features
- Levels: Two
- Patio & porch: Patio, Covered Porch
- Fencing: Fenced Yard
- Frontage length: 53.18
Lot
- Features: Landscaped, Acreage Info (Unknown)
Details
- Additional structures: Storage Shed
- Zoning: RL1-2
Construction
Type & style
- Home type: SingleFamily
- Property subtype: Single Family Residence
Materials
- Aluminum/Vinyl, Brick
- Foundation: Concrete Perimeter
- Roof: Asphalt Shingle
Condition
- Year built: 1988
Utilities & green energy
- Sewer: Sanitary, Installed
- Water: Installed, Municipal Water
Community & HOA
Location
- Region: Chatham Kent
Financial & listing details
- Annual tax amount: C$4,700
- Date on market: 8/31/2026
- Inclusions: Shed, Dishwasher, Garage Door Opener, Front Lawn Irrigation System, New Tankless Hot Water Heater (july 2026)
- Ownership: Freehold
Price history
| Date | Event | Price |
|---|---|---|
| 8/31/2026 | Listed for sale | C$539,900 |
Source:  Windsor-Essex County AOR #26021194 Report a problem Windsor-Essex County AOR #26021194 Report a problem | ||
Public tax history
Tax history is unavailable.
Climate risks
Neighborhood: Chatham


Similar homes
- C$549,9004 bd2 ba3k sqft138 Elizabeth St, Chatham Kent, ON N7L 2Y4For Sale
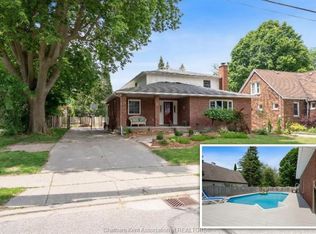 MLS ID #26021252, Kristen Nead, Broker Of Record, Royal Lepage Peifer Realty, Brokerage Brokerage. Windsor-Essex County AOR
 - C$520,0003 bd2 ba-- sqft465 Victoria Ave, Chatham Kent, ON N7L 3B4For Sale
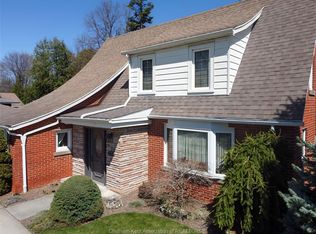 MLS ID #26007766, Daniel (Dan) Gagner, Broker Of Record, Gagner & Associates Excel Realty Services Inc. Brokerage Brokerage. Windsor-Essex County AOR
 - C$539,9003 bd3 ba-- sqft107 Indian Creek Rd E, Chatham Kent, ON N7M 0M5For Sale
 MLS ID #26022251, Dennis Craievich, Sales Person, Re/Max Preferred Realty Ltd. Brokerage. Windsor-Essex County AOR
 - C$559,9003 bd4 ba-- sqft170 Lacroix St, Chatham Kent, ON N7M 2V2For Sale
 MLS ID #26016196, Barbara Phillips, Broker Of Record, Barbara Phillips Real Estate Broker Brokerage Brokerage. Windsor-Essex County AOR
