Welcome to this well-kept home tucked away on a quiet Northside cul-de-sac, within walking distance to schools and close to everyday amenities. The main level features beautiful hardwood flooring, a bright living room, two bedrooms and a spacious kitchen with plenty of cabinetry and patio doors leading to the rear deck and fully fenced yard. The large main-floor bathroom offers a corner Jacuzzi tub plus a separate shower. Downstairs provides plenty of additional living space with a third bedroom, full bathroom, laundry facilities and a generous family room complete with a cozy fireplace. Outside, enjoy the fenced backyard, deck, storage shed and attached garage. A comfortable, well-located home offering great space on both levels in a quiet neighbourhood.
For sale
C$448,000
74 Fieldstone Pl, Chatham Kent, ON N7L 5N1
3beds
Ranch
Built in 1998
4,094 Square Feet Lot
$-- Zestimate®
C$--/sqft
C$-- HOA
What's special
Quiet northside cul-de-sacBeautiful hardwood flooringFully fenced yardFenced backyardStorage shedAttached garageQuiet neighbourhood
- 2 days
- 7
- 3
Zillow last checked:
Listing updated:
Listed by:
Patrick Pinsonneault, Broker,
Royal Lepage Peifer Realty, Brokerage Brokerage
Source: Windsor-Essex County AOR,MLS®#: 26023315 Originating MLS®#: Chatham-Kent Association of REALTORS®
Originating MLS®#: Chatham-Kent Association of REALTORS®Facts & features
Interior
Bedrooms & bathrooms
- Bedrooms: 3
- Bathrooms: 2
- Full bathrooms: 2
Heating
- Natural Gas, Forced Air, Furnace
Cooling
- Central Air
Appliances
- Included: Dishwasher, Dryer, Refrigerator, Stove, Washer, Gas Water Heater
Features
- Flooring: Carpet
- Basement: Full,Finished
- Fireplace features: Fireplace 1 Fuel (Gas), Fireplace 1 (Direct Vent)
Property
Parking
- Total spaces: 1
- Parking features: Concrete Drive, Double Width Or More Drive, Front Drive, Single Garage, Attached
- Attached garage spaces: 1
- Has uncovered spaces: Yes
Features
- Levels: Bi-Level
- Patio & porch: Sundeck
- Fencing: Fenced Yard
- Frontage length: 20.24
Lot
- Size: 4,094 Square Feet
- Features: Cul-De-Sac, Acreage Info (Unknown)
Details
- Additional structures: Storage Shed
- Zoning: RL7
Construction
Type & style
- Home type: SingleFamily
- Architectural style: Raised Ranch
- Property subtype: Ranch
Materials
- Aluminum/Vinyl, Brick
- Foundation: Concrete Perimeter
- Roof: Asphalt Shingle
Condition
- Year built: 1998
Utilities & green energy
- Sewer: Sanitary
- Water: Municipal Water
- Utilities for property: Water Connected, Sewer Connected
Community & HOA
Location
- Region: Chatham Kent
Financial & listing details
- Annual tax amount: C$4,413
- Date on market: 9/22/2026
- Inclusions: Fridge, Stove, Washer, Dryer, Dishwasher
- Ownership: Freehold
Price history
| Date | Event | Price |
|---|---|---|
| 9/22/2026 | Listed for sale | C$448,000 |
Source:  Windsor-Essex County AOR #26023315 Report a problem Windsor-Essex County AOR #26023315 Report a problem | ||
Public tax history
Tax history is unavailable.
Climate risks
Neighborhood: Chatham
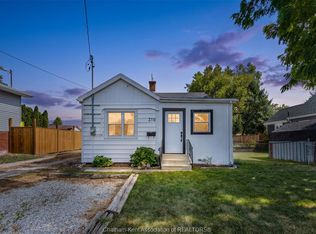
- C$299,9002 bd1 ba-- sqft310 McNaughton Ave E, Chatham Kent, ON N7L2G9For Sale
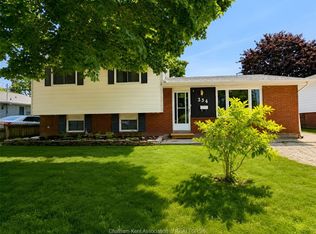
- C$449,9003 bd2 ba-- sqft334 McNaughton Ave E, Chatham Kent, ON N7L2G9For Sale
- C$479,0004 bd3 ba-- sqft270 Greenfield Ln, Chatham Kent, ON N7L5N4For Sale

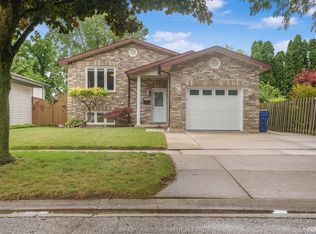
- C$439,0003 bd2 ba1.1k sqft4 Carolinian Pl, Chatham Kent, ON N7L5M7For Sale
Similar homes
- C$429,9003 bd2 ba-- sqft7 Frobisher Ct, Chatham Kent, ON N7L 5P9For Sale
 MLS ID #26022619, Dan Moon, Sales Person, Exit Realty Ck Elite Brokerage. Windsor-Essex County AOR
 - C$439,0003 bd2 ba1.1k sqft4 Carolinian Pl, Chatham Kent, ON N7L 5M7For SaleMLS ID #26021611, Brandy Robertson, Broker Of Record, O'brien Robertson Realty Inc. Brokerage Brokerage. Windsor-Essex County AOR
- C$549,9004 bd2 ba-- sqft20 Cedarwoods Cres, Chatham Kent, ON N7L 3W6For Sale
 MLS ID #X13813924, SUTTON GROUP PREFERRED REALTY INC.. TRREB
 - C$449,9003 bd2 ba-- sqft334 McNaughton Ave E, Chatham Kent, ON N7L 2G9For SaleMLS ID #26021402, Barbara Phillips, Broker Of Record, Barbara Phillips Real Estate Broker Brokerage Brokerage. Windsor-Essex County AOR
