Country, 1 floor ranch style home ( 1333 sq ft) with attached 2 car garage ( 300 sq ft) sitting on a beautifully treed .602/acre lot. Paved road, town water, natural gas, and only 5 minutes from Tilbury and 1 minute from a public boat launch, make this a perfect location. 3 generous bedrooms with oversized closets, huge laundry and storage area, Walk in pantry off the dining area. Gas forced air furnace and central air, gas hot water tank all owned. Garage has hot and cold water and walk out door to private rear yard, 22nd 297 sq ft workshop out back and 25 x 25 black dirt garden. Includes fridge stove dishwasher washer dryer. ( exclude playset) Open House Saturday August 22 from 2-4 pm
For sale
C$439,900
4453 Tecumseh Line, Chatham Kent, ON N0P 2L0
3beds
1,333sqft
Single Family Residence, Ranch
Built in 1953
0.61 Acres Lot
$-- Zestimate®
C$330/sqft
C$-- HOA
What's special
Oversized closetsGas forced air furnaceCentral air
- 10 hours |
- 5 |
- 0 |
Zillow last checked:
Listing updated:
Listed by:
Pauline Lanoue, Sales Person,
Deerbrook Realty Inc. Brokerage,
Janelle Lanoue, Sales Person,
Deerbrook Realty Inc.
Source: Windsor-Essex County AOR,MLS®#: 26020055 Originating MLS®#: Windsor-Essex County Association of REALTORS®
Originating MLS®#: Windsor-Essex County Association of REALTORS®Facts & features
Interior
Bedrooms & bathrooms
- Bedrooms: 3
- Bathrooms: 2
- Full bathrooms: 1
- 1/2 bathrooms: 1
Heating
- Natural Gas, Furnace
Cooling
- Central Air
Appliances
- Included: Dishwasher, Dryer, Refrigerator, Stove, Washer, Gas Water Heater
Features
- Flooring: Carpet, Laminate
- Basement: Crawl Space
Interior area
- Total structure area: 1,333
- Total interior livable area: 1,333 sqft
Property
Parking
- Total spaces: 2
- Parking features: Double Width Or More Drive, Finished Drive, Front Drive, Paved Drive, Double Garage, Attached, Inside Entrance
- Attached garage spaces: 2
- Has uncovered spaces: Yes
Features
- Patio & porch: Patio
- Frontage length: 109.22
Lot
- Size: 0.61 Acres
- Features: Landscaped, Wooded
Details
- Additional structures: Storage Shed, Workshop
- Zoning: RES
Construction
Type & style
- Home type: SingleFamily
- Architectural style: Bungalow,Ranch
- Property subtype: Single Family Residence, Ranch
Materials
- Aluminum/Vinyl
- Foundation: Block
Condition
- Year built: 1953
Utilities & green energy
- Sewer: Septic Tank, Installed
- Water: Municipal Water
- Utilities for property: Water Connected
Community & HOA
Location
- Region: Chatham Kent
Financial & listing details
- Price per square foot: C$330/sqft
- Annual tax amount: C$2,557
- Date on market: 8/17/2026
- Inclusions: Fridge Stove Dishwasher Washer Dryer
- Exclusions: Exclude Playset
- Ownership: Freehold
Price history
| Date | Event | Price |
|---|---|---|
| 8/17/2026 | Listed for sale | C$439,900C$330/sqft |
Source:  Windsor-Essex County AOR #26020055 Report a problem Windsor-Essex County AOR #26020055 Report a problem | ||
Public tax history
Tax history is unavailable.
Climate risks
Neighborhood: N0P
Nearby schools
GreatSchools rating
- NAMillside Elementary SchoolGrades: PK-1Distance: 22.6 mi
- 5/10Algonac High SchoolGrades: 7-12Distance: 23 mi
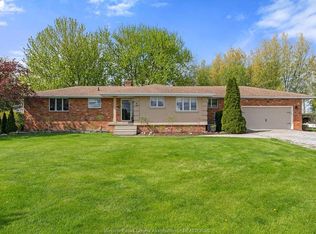
- C$888,8883 bd2 ba-- sqft24122 Poppe Rd, Chatham Kent, ON N0P2L0For Sale
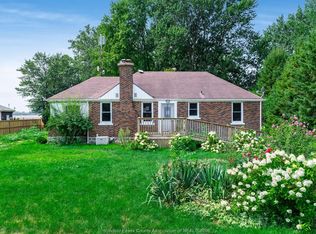
- C$410,0002 bd2 ba-- sqft24528 Dashwheel Rd, Chatham Kent, ON N0P2L0For Sale
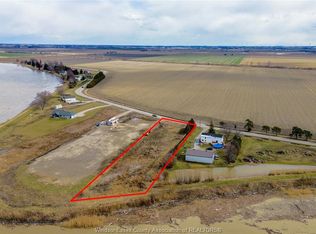
- C$249,9001.26 acres5269 Tecumseh Line, Chatham Kent, ON N0P2L0Lot/Land
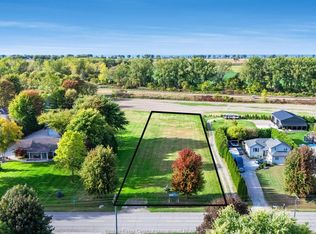
- C$329,9000.81 acres4325 Tecumseh Line, Chatham Kent, ON N0P2L0Lot/Land
- C$824,9993 bd3 ba2.2k sqft21240 Dockside St, Lakeshore, ON N0P2L0For Sale
- C$339,900-- sqft19030 Light Cove Ave, Lakeshore, ON N0P2L0Lot/Land
- C$529,0000.35 acres19120 Crest River Ave, Lakeshore, ON N0P2L0Lot/Land
- C$779,9003 bd2 ba1.3k sqft19085 Blue Water Ave, Lakeshore, ON N0P2L0For Sale
Similar homes
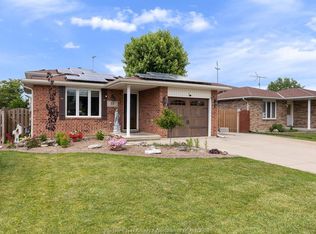
- C$469,9003 bd2 ba864 sqft18 Azar Ave, Chatham Kent, ON N0P 2L0For Sale
 MLS ID #26015366, Pauline Lanoue, Sales Person, Deerbrook Realty Inc. Brokerage. Windsor-Essex County AOR
 - C$449,9003 bd2 ba1.5k sqft59 Wiltshire Dr, Chatham Kent, ON N7L 2N4For Sale
 MLS ID #26018463, Dane Appleton, Sales Person, Royal Lepage Peifer Realty Brokerage Brokerage. Windsor-Essex County AOR
 - C$464,9003 bd2 ba1.5k sqft70 Sioux Dr, Chatham Kent, ON N7M 5S5For Sale
 MLS ID #26019274, Dan Moon, Sales Person, Exit Realty Ck Elite Brokerage. Windsor-Essex County AOR
 - C$295,0003 bd1 ba918 sqft51 Crawford Ave, Chatham Kent, ON N0P 2L0For Sale
 MLS ID #26018182, Robert Tatomir, Abr, Mva, Recs, Sres, Broker Of Record, Future Homes & Real Estate Ltd. Brokerage. Windsor-Essex County AOR
 - C$437,0004 bd2 ba1k sqft85 Pheasant Dr, Chatham Kent, ON N7L 1H3For SaleMLS ID #26018831, Kristen Nead, Broker Of Record, Royal Lepage Peifer Realty Brokerage Brokerage. Windsor-Essex County AOR
- C$429,9004 bd2 ba1.7k sqft26 Erie St S, Chatham Kent, ON N0P 2P0For SaleMLS ID #26011867, Mimi O'rourke, Broker Of Record, O'rourke Real Estate Inc. Brokerage Brokerage. Windsor-Essex County AOR
- C$439,9006 bd2 ba1.7k sqft79 Dunvegan Dr, Chatham Kent, ON N7M 4Z9For SaleMLS ID #26013517, Danielle Simard, Sales Person, Re/Max Preferred Realty Ltd. Brokerage. Windsor-Essex County AOR
- C$535,0004 bd3 ba1.1k sqft7526 Grande River Line, Chatham Kent, ON N7M 5J7For SaleMLS ID #40831426, Bryan Jaskolka, Salesperson, CMI REAL ESTATE INC. ITSO
- C$324,9003 bd1 ba1k sqft21031 Queen St, Chatham Kent, ON N0P 1G0For SaleMLS ID #26019659, Candice Oliveira, Sales Person, Re/Max Preferred Realty Ltd. Brokerage. Windsor-Essex County AOR
- C$474,9003 bd2 ba1.4k sqft24 Pulley Rd, Leamington, ON N0P 2P0For SaleMLS ID #40828792, Sukhdev Singh Sekhon, Broker Manager, RE/MAX PARAMOUNT REALTY. ITSO
- C$649,9003 bd2 ba1.2k sqftTilbury, Chatham Kent, ON N0P 2L0For SaleMLS ID #26017236, Raine Gagnon, Sales Person, Deerbrook Realty Inc. Brokerage. Windsor-Essex County AOR
- C$395,0004 bd2 ba1.1k sqft92 Copperfield Cres, Chatham Kent, ON N7M 5X6For SaleMLS ID #40803023, Phoebe Okereke, Salesperson, RE/MAX Real Estate Centre Inc.. ITSO
- C$505,9004 bd3 ba1.7k sqft110 Lacroix St, Chatham Kent, ON N7M 2T6For SaleMLS ID #40852077, Michelle Provost, Salesperson, RE/MAX REAL ESTATE CENTRE INC., BROKERAGE. ITSO
- C$499,9002 bd1 ba1.2k sqft476 Railway Ave, Lakeshore, ON N8L 0M1For SaleMLS ID #26019474, Christopher Toldo, Sales Person, Remax Capital Diamond Realty Brokerage. Windsor-Essex County AOR
- C$549,9003 bd2 ba1.5k sqft116 Bloomington Way, Chatham Kent, ON N7L 0H2For SaleMLS ID #26018945, Eric Standel, Sales Person, Century 21 Local Home Team Realty Inc. Brokerage. Windsor-Essex County AOR
- C$609,0002 bd2 ba1.6k sqft9053 Indian Creek Line E, Chatham Kent, ON N7M 0L5For SaleMLS ID #26019099, Michelle Hetherington, Sales Person, Royal Lepage Peifer Realty Brokerage Brokerage. Windsor-Essex County AOR
- C$379,9004 bd2 ba1.5k sqft108 Forest St, Chatham Kent, ON N7L 2A4For SaleMLS ID #26014651, Kristen Nead, Broker Of Record, Royal Lepage Peifer Realty Brokerage Brokerage. Windsor-Essex County AOR
- C$599,9003 bd2 ba1.6k sqft43 Bloomington Way, Chatham Kent, ON N7L 0H2For SaleMLS ID #26018951, Eric Standel, Sales Person, Century 21 Local Home Team Realty Inc. Brokerage. Windsor-Essex County AOR
- C$349,9003 bd1 ba1.2k sqft20 Sparks Dr, Chatham Kent, ON N7M 4J1For SaleMLS ID #26014903, Ryan Jones, Broker, Gagner & Associates Excel Realty Services Inc. (Blenheim) Brokerage. Windsor-Essex County AOR
- C$619,0003 bd2 ba1.5k sqft207 Rosewood Cres, Chatham Kent, ON N7M 0V4For SaleMLS ID #26015698, Darren Hart, Sales Person, Royal Lepage Peifer Realty Brokerage Brokerage. Windsor-Essex County AOR
