There's room for the whole family in this large six-bedroom brick character home, with an additional basement studio suite! The main level features stunning original hardwood floors that flow through the foyer, living room and formal dining room, perfect for hosting. This level offers incredible flexibility with an office and a large enclosed porch that both hold the potential to serve as main-floor bedrooms, supported by a convenient three-piece bathroom. The second level is designed for family comfort, housing three generously sized bedrooms and a full four-piece bath. For ultimate convenience, a full-sized washer and dryer are located in a bedroom closest on this floor. The third-floor attic serves as a private sixth bedroom retreat and has plenty of extra storage. The lower level has lots of potential. Featuring both interior and exterior access, the basement contains an in-law studio suite that is ready for your updates to add value. This level also includes a third three-piece bathroom, a second laundry area, and cold room. Conveniently located walking distance to shopping and schools, this property features a detached 1.5-car garage and easy parking via the driveway off Prince Arthur Ave. The fully fenced yard boasts a new deck and a privacy fence along Queen St (both 2025). Whether you are looking for multi-generational living or a savvy investment, this character home is ready for its next chapter.
For sale
C$399,900
448 Queen St, Chatham Kent, ON N7M 2J3
6beds
Single Family Residence
Built in 1922
5,880 Square Feet Lot
$-- Zestimate®
C$--/sqft
C$-- HOA
What's special
Additional basement studio suiteStunning original hardwood floorsFormal dining roomLarge enclosed porchThree-piece bathroomThree generously sized bedroomsFull four-piece bath
- 39 days
- 45
- 7
Zillow last checked:
Listing updated:
Listed by:
Janet Ellen Mader, Sales Person,
Royal Lepage Peifer Realty, Brokerage Brokerage
Source: Windsor-Essex County AOR,MLS®#: 26021620 Originating MLS®#: Chatham-Kent Association of REALTORS®
Originating MLS®#: Chatham-Kent Association of REALTORS®Facts & features
Interior
Bedrooms & bathrooms
- Bedrooms: 6
- Bathrooms: 3
- Full bathrooms: 3
Heating
- Electric, Natural Gas, Baseboard, Forced Air
Cooling
- Central Air, Window Air Conditioner
Appliances
- Included: 2 Fridges, 2 Stoves, Dishwasher, Dryer, Washer, Gas Water Heater
Features
- Flooring: Carpet, Laminate
- Basement: Full
Property
Parking
- Total spaces: 1.5
- Parking features: Paved Drive, 1.5 Garage, Detached
- Garage spaces: 1.5
- Has uncovered spaces: Yes
Features
- Levels: 2 1/2 Storey
- Patio & porch: Sundeck
- Fencing: Fenced Yard
- Frontage length: 55.95
Lot
- Size: 5,880 Square Feet
Details
- Parcel number: 365042001615400
- Zoning: RL2
Construction
Type & style
- Home type: SingleFamily
- Property subtype: Single Family Residence
Materials
- Aluminum/Vinyl, Brick
- Foundation: Block
Condition
- Year built: 1922
Utilities & green energy
- Sewer: Sanitary
- Water: Municipal Water
- Utilities for property: Water Connected, Sewer Connected
Community & HOA
Location
- Region: Chatham Kent
Financial & listing details
- Annual tax amount: C$3,275
- Date on market: 9/3/2026
- Inclusions: 2 Fridges, 2 Stoves, Dishwasher, 2 Dryers, 2 Washers, Window Air Conditioner
- Ownership: Freehold
Price history
| Date | Event | Price |
|---|---|---|
| 9/14/2026 | Price change | C$399,900-5.9% |
Source:  Windsor-Essex County AOR #26021620 Report a problem Windsor-Essex County AOR #26021620 Report a problem | ||
| 9/3/2026 | Listed for sale | C$424,900 |
Source: Windsor-Essex County AOR #26021620 Report a problem | ||
Public tax history
Tax history is unavailable.
Climate risks
Neighborhood: Chatham


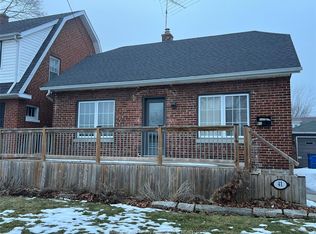
Similar homes
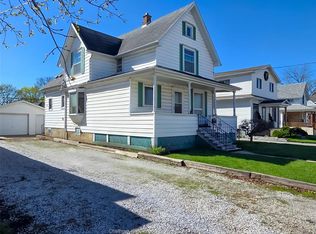
- C$374,9006 bd5 ba3.3k sqft62 Lacroix St, Chatham Kent, ON N7M 2T6For Sale
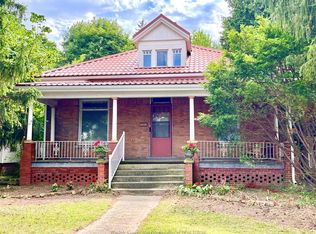 MLS ID #26021077, Christine Moretto, Sales Person, Royal Lepage Binder Real Estate Brokerage. Windsor-Essex County AOR
 - C$359,0005 bd2 ba1.9k sqft171 Edgar St, Chatham Kent, ON N7M 1V6For Sale
 MLS ID #26024285, Pamela Mcdonald, Sales Person, Century 21 Local Home Team Realty Inc. Brokerage. Windsor-Essex County AOR
 - C$399,9003 bd2 ba-- sqft55 Prince Arthur Ave, Chatham Kent, ON N7M 1X5For Sale
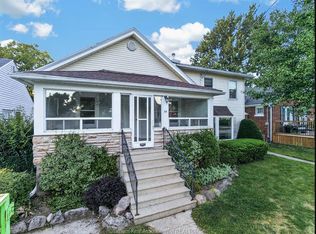 MLS ID #26021733, David Smith, Sales Person, Royal Lepage Peifer Realty, Brokerage Brokerage. Windsor-Essex County AOR
 - C$424,9996 bd2 ba-- sqft11 College St, Chatham Kent, ON N7M 4W7For Sale
 MLS ID #26020379, Melissa D'angela, Sales Person, Pinnacle Plus Realty Ltd. Brokerage. Windsor-Essex County AOR
