Welcome to 3 Pinecrest Road, a distinctive 1 1/2 story on an incredibly private property, showcasing aprox 5700 square feet in main house and additional games room space. Main floor Primary retreat, Granny suite, and a true showstopper backyard. Designed to feel like a private resort, the property features a sparkling inground pool, dramatic cascading stone waterfalls and ponds, expansive natural stone patios and multiple areas for outdoor dining and lounging. A fully equipped outdoor kitchen makes summer entertaining effortless, while the substantial covered entertainment area provides space for billiards, games and gatherings in almost any weather. Beautiful stonework, mature landscaping, enchanting evening lighting,sonos speakers, all makes a setting that feels completely removed from the ordinary. From quiet mornings to unforgettable evenings with family and friends. While the outdoors are incredible, the interior is equally breathtaking. It is rich in architectural detail. Striking built-in bar adds another memorable feature. So many gathering spaces to be enjoyed. A kitchen that any family chef would love to prepare meals in. A truly one-of-a-kind home combining character, multigenerational flexibility, exceptional entertaining spaces and spectacular resort-style living. Be sure to watch the video!
For sale
C$1,799,999
3 Pine St, Chatham Kent, ON N7M 5G1
4beds
SingleFamily
Built in ----
0.81 Acres Lot
$-- Zestimate®
C$--/sqft
C$-- HOA
What's special
Incredibly private propertySparkling inground poolExpansive natural stone patiosFully equipped outdoor kitchenSubstantial covered entertainment areaBeautiful stoneworkMature landscaping
- 48 days
- 36
- 1
Zillow last checked:
Listing updated:
Listed by:
Jody O'neill, Broker Of Record,
Jody A. O'neill Real Estate Brokerage Brokerage
Source: Windsor-Essex County AOR,MLS®#: 26017016 Originating MLS®#: Chatham-Kent Association of REALTORS®
Originating MLS®#: Chatham-Kent Association of REALTORS®Facts & features
Interior
Bedrooms & bathrooms
- Bedrooms: 4
- Bathrooms: 5
- Full bathrooms: 5
Heating
- Natural Gas, Boiler, Forced Air, Furnace
Cooling
- Central Air
Appliances
- Included: 2 Fridges, Cooktop, Dishwasher, Dryer, Microwave, Stove, Washer, Other, See Remarks, Gas Water Heater
Features
- In-Law Suite, Walk-In Closet, Wet Bar
- Basement: Crawl Space
- Fireplace features: Fireplace 1 Fuel (Gas), Fireplace 2 Fuel (Gas), Fireplace 1 (Direct Vent), Fireplace 2 (Direct Vent)
Property
Parking
- Total spaces: 2
- Parking features: Double Width Or More Drive, Gravel Drive, Double Garage
- Garage spaces: 2
- Has uncovered spaces: Yes
Features
- Levels: One and One Half
- Frontage length: 119.00
Lot
- Size: 0.81 Acres
- Features: Acreage Info (Unknown)
Details
- Zoning: res
Construction
Type & style
- Home type: SingleFamily
Materials
- Stone
- Foundation: Concrete Perimeter
Utilities & green energy
- Sewer: Sanitary
- Water: Municipal Water
- Utilities for property: Water Connected, Sewer Connected
Community & HOA
Location
- Region: Chatham Kent
Financial & listing details
- Annual tax amount: C$10,232
- Date on market: 7/17/2026
- Inclusions: Inside Appliances - Fridge, Electric/gas Stove, Microwave, Dishwasher, Built In Bar Fridge In Kitchen, Washer, Dryer, Bbq, Blinds, Moose Head, Totem Pole, Hot Tub. Rear Yard Custom Sonos Speakers.
- Exclusions: None
- Ownership: Freehold
Price history
| Date | Event | Price |
|---|---|---|
| 7/17/2026 | Listed for sale | C$1,799,999 |
Source:  Windsor-Essex County AOR #26017016 Report a problem Windsor-Essex County AOR #26017016 Report a problem | ||
Public tax history
Tax history is unavailable.
Climate risks
Neighborhood: Chatham

Similar homes
- C$1,499,8885 bd4 ba-- sqft877 Charing Cross Rd, Chatham Kent, ON N7M 5H3For Sale
 MLS ID #26009008, Jill Howe, Broker, Kw Signature Brokerage. Windsor-Essex County AOR
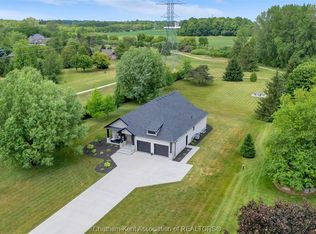
 - C$998,0004 bd3 ba1.9k sqft21267 Adams Cres, Chatham Kent, ON N7M 5J3For Sale
 MLS ID #26021398, Carson Warrener, Sales Person, Royal Lepage Peifer Realty Brokerage Brokerage. Windsor-Essex County AOR
 - C$2,000,0002 bd1 ba-- sqft360 Park Ave W, Chatham Kent, ON N7M 1W9For Sale
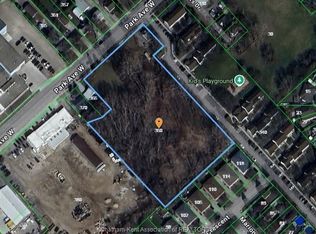 MLS ID #26005676, Richard Strain, Sales Person, Realty Connects Inc. Brokerage. Windsor-Essex County AOR
 - C$1,690,0003 bd3 ba3.5k sqft16660 Couture Beach Rd, Lakeshore, ON N0P 2L0For Sale
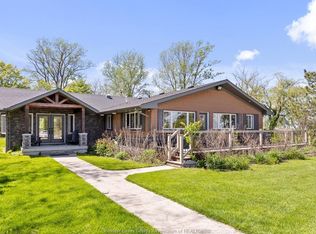 MLS ID #26021183, Pauline Lanoue, Sales Person, Deerbrook Realty Inc. Brokerage. Windsor-Essex County AOR
